Step back in time without giving up the comforts of today! This beautifully restored circa-1890 Victorian home at 402 Dubose Street offers 4 bedrooms, 2.5 baths and an abundance of historic character. From the inviting front porch with decorative gingerbread detailing to the distinctive architecture and period charm, this home makes a memorable first impression. Thoughtfully restored while preserving the character that makes an older home so special, the spacious interior provides room for everyday living, entertaining and gathering with family and friends. The home's classic proportions, tall windows and architectural details reflect its late-19th-century heritage, while the restoration gives it renewed life for today's owner. Set beneath mature trees on an established lot in Ellisville, this is a wonderful opportunity to own a piece of local history with the space and functionality of a 4-bedroom home. If you've been searching for a home with personality, history and a story all its own, 402 Dubose Street deserves a closer look.
Pending
$215,000
402 Dubose St, Ellisville, MS 39437
4beds
2,400sqft
Residential, Single Family Residence
Built in 1890
0.56 Acres Lot
$214,200 Zestimate®
$90/sqft
$-- HOA
What's special
Classic proportionsSpacious interiorTall windows
- 44 days
- 60
- 0
Zillow last checked:
Listing updated:
Listed by:
Daniell L Barton 228-235-2906,
Havilah Realty, LLC 228-235-2906
Source: MLS United,MLS#: 4159987
Facts & features
Interior
Bedrooms & bathrooms
- Bedrooms: 4
- Bathrooms: 3
- Full bathrooms: 2
- 1/2 bathrooms: 1
Heating
- Central, Electric, ENERGY STAR/ACCA RSI Qualified Installation, Forced Air, Wall Furnace
Cooling
- Ceiling Fan(s), Central Air, Electric, ENERGY STAR Qualified Equipment, Exhaust Fan
Appliances
- Included: Dishwasher, Dryer, Electric Range, Electric Water Heater, ENERGY STAR Qualified Dishwasher, ENERGY STAR Qualified Washer, Exhaust Fan, Free-Standing Electric Range, Ice Maker, Microwave, Oven, Washer
- Laundry: Electric Dryer Hookup, Inside, Main Level, Sink, Washer Hookup
Features
- Ceiling Fan(s), Crown Molding, Granite Counters, High Ceilings, High Speed Internet, Pantry, Walk-In Closet(s)
- Flooring: Hardwood, Laminate
- Windows: Aluminum Frames, Blinds, Drapes, Screens, Wood Frames
- Has fireplace: No
Interior area
- Total structure area: 2,400
- Total interior livable area: 2,400 sqft
Property
Parking
- Total spaces: 1
- Parking features: Attached Carport, Covered, Private, Concrete
- Carport spaces: 1
Features
- Levels: One
- Stories: 1
- Patio & porch: Front Porch
- Exterior features: Garden, Private Yard, Rain Gutters
- Fencing: Back Yard,Chain Link,Fenced
Lot
- Size: 0.56 Acres
- Features: City Lot, Corner Lot, Few Trees, Front Yard, Garden, Landscaped, Level, Many Trees
Details
- Additional structures: Shed(s)
- Parcel number: 076h0406001.00
Construction
Type & style
- Home type: SingleFamily
- Architectural style: Victorian
- Property subtype: Residential, Single Family Residence
Materials
- Vinyl, Plaster
- Foundation: Pillar/Post/Pier
- Roof: Shingle
Condition
- Move In Ready
- New construction: No
- Year built: 1890
Utilities & green energy
- Sewer: Public Sewer
- Water: Public
- Utilities for property: Cable Connected, Electricity Connected, Natural Gas Connected, Sewer Connected, Water Available
Community & HOA
Community
- Subdivision: None
HOA
- Has HOA: No
Location
- Region: Ellisville
Financial & listing details
- Price per square foot: $90/sqft
- Tax assessed value: $123,040
- Annual tax amount: $2,913
- Date on market: 8/21/2026
- Electric utility on property: Yes
Estimated market value
$214,200
$203,000 - $225,000
$1,715/mo
Price history
| Date | Event | Price |
|---|---|---|
| 8/21/2026 | Pending sale | $215,000$90/sqft |
Source: MLS United #4159987 Report a problem | ||
| 8/21/2026 | Listed for sale | $215,000+48.3%$90/sqft |
Source: MLS United #4159987 Report a problem | ||
| 1/25/2024 | Sold | -- |
Source:  HSMLS #136119 Report a problem HSMLS #136119 Report a problem | ||
| 12/24/2023 | Pending sale | $145,000$60/sqft |
Source: HSMLS #136119 Report a problem | ||
| 12/18/2023 | Listed for sale | $145,000+49.5%$60/sqft |
Source: HSMLS #136119 Report a problem | ||
| 8/20/2019 | Listing removed | $97,000$40/sqft |
Source: Laurel Hometown Realty LLC #27147 Report a problem | ||
| 8/2/2019 | Price change | $97,000+14.1%$40/sqft |
Source: Laurel Hometown Realty LLC #27147 Report a problem | ||
| 7/15/2019 | Price change | $85,000-10.4%$35/sqft |
Source: Laurel Hometown Realty LLC #27147 Report a problem | ||
| 3/30/2019 | Listed for sale | $94,900+11.6%$40/sqft |
Source: Laurel Hometown Realty LLC #27147 Report a problem | ||
| 9/30/2014 | Listing removed | $85,000$35/sqft |
Source: ADAMSON REAL ESTATE #22112 Report a problem | ||
| 9/4/2014 | Price change | $85,000-10.1%$35/sqft |
Source: ADAMSON REAL ESTATE #22112 Report a problem | ||
| 8/21/2014 | Listed for sale | $94,500+18.3%$39/sqft |
Source: ADAMSON REAL ESTATE #22112 Report a problem | ||
| 10/23/2010 | Listing removed | $79,900$33/sqft |
Source: Systems Engineering, Inc. #16503 Report a problem | ||
| 9/21/2010 | Price change | $79,900-6%$33/sqft |
Source: Systems Engineering, Inc. #16503 Report a problem | ||
| 9/2/2010 | Price change | $85,000-5%$35/sqft |
Source: Systems Engineering, Inc. #16503 Report a problem | ||
| 8/22/2010 | Price change | $89,500-5.8%$37/sqft |
Source: Systems Engineering, Inc. #16503 Report a problem | ||
| 8/12/2010 | Price change | $95,000-10.3%$40/sqft |
Source: Systems Engineering, Inc. #16503 Report a problem | ||
| 7/29/2010 | Price change | $105,900-3.6%$44/sqft |
Source: Systems Engineering, Inc. #16503 Report a problem | ||
| 7/17/2010 | Price change | $109,900-8.3%$46/sqft |
Source: Systems Engineering, Inc. #16503 Report a problem | ||
| 7/15/2010 | Price change | $119,900-4.1%$50/sqft |
Source: Systems Engineering, Inc. #16503 Report a problem | ||
| 7/8/2010 | Price change | $125,000-3.5%$52/sqft |
Source: Systems Engineering, Inc. #16503 Report a problem | ||
| 7/1/2010 | Price change | $129,500-4.8%$54/sqft |
Source: Systems Engineering, Inc. #16503 Report a problem | ||
| 6/25/2010 | Price change | $136,000-2.8%$57/sqft |
Source: Systems Engineering, Inc. #16503 Report a problem | ||
| 6/13/2010 | Price change | $139,900+8%$58/sqft |
Source: Systems Engineering, Inc. #16503 Report a problem | ||
| 6/12/2010 | Listed for sale | $129,500+17.7%$54/sqft |
Source: Systems Engineering, Inc. #16503 Report a problem | ||
| 5/7/2010 | Listing removed | $110,000$46/sqft |
Source: Systems Engineering, Inc. #16503 Report a problem | ||
Public tax history
| Year | Property taxes | Tax assessment |
|---|---|---|
| 2025 | $2,913 +82.9% | $18,456 +59.9% |
| 2024 | $1,592 -1.3% | $11,540 |
| 2023 | $1,612 -0.8% | $11,540 |
| 2022 | $1,625 -0.4% | $11,540 |
| 2021 | $1,631 +1.8% | $11,540 +2.9% |
| 2020 | $1,602 -0.3% | $11,213 |
| 2019 | $1,608 +0.9% | $11,213 +0.7% |
| 2017 | $1,593 | $11,138 +3.1% |
| 2016 | -- | $10,807 |
| 2015 | -- | $10,807 +0.7% |
| 2014 | -- | $10,736 -6.9% |
| 2013 | -- | $11,536 +23.5% |
| 2012 | -- | $9,343 |
| 2011 | -- | $9,343 |
| 2010 | -- | $9,343 -15.2% |
| 2008 | -- | $11,015 +49.4% |
| 2007 | -- | $7,372 |
| 2006 | -- | $7,372 |
| 2005 | -- | $7,372 +8.1% |
| 2004 | -- | $6,818 |
| 2003 | -- | $6,818 |
| 2002 | -- | $6,818 +48% |
| 2001 | -- | $4,608 |
| 2000 | -- | $4,608 |
Find assessor info on the county website
Monthly payment
Est. payment
Payment breakdown
Explore the cost of this home by adjusting the details. Changes won't be saved.Climate risks
Neighborhood: 39437
Nearby schools
Schools provided by the listing agent
- Elementary: South Jones
- High: South Jones
Source: MLS United. This data may not be complete. We recommend contacting the local school district to confirm school assignments for this home.
Similar homes
- $200,0002 bd2 ba2.2k sqft406 E Holly St, Ellisville, MS 39437For Sale
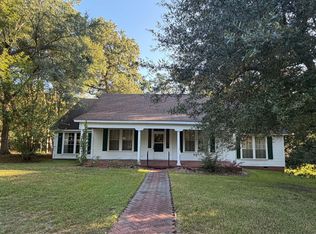
 MLS ID #148733, Debbie West, Debbie West Realty LLC. HSMLS
 - $229,0003 bd2 ba1.7k sqft705 E Jessamine St, Ellisville, MS 39437For Sale
 MLS ID #148893, Michael DeViney, Keller Williams. HSMLS
 - $279,0004 bd3 ba2.2k sqft418 Highway 11 S, Ellisville, MS 39437For Sale
 MLS ID #37872, Barbara Adamson. LBOR
 - $255,0003 bd2 ba2k sqft806 Hickory St, Ellisville, MS 39437For Sale
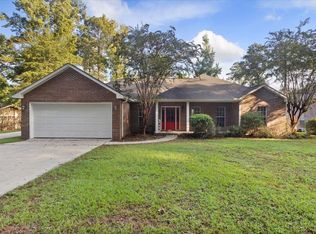 MLS ID #37915, Eric Mcmillan. LBOR
 - $259,0003 bd2 ba1.8k sqft403 Dobson St, Ellisville, MS 39437For SaleMLS ID #148663, Jerry Ford, Jerry Ford Real Estate LLC. HSMLS
- $315,0003 bd2 ba2.1k sqft19 Bridgewood Ln, Ellisville, MS 39437For SaleMLS ID #147651, Debbie West, Debbie West Realty LLC. HSMLS
- $269,9003 bd2 ba1.8k sqft113 E Ave, Ellisville, MS 39437For SaleMLS ID #148237, Marcus Moore, Magnolia Real Estate. HSMLS
- $275,0003 bd2 ba2.1k sqft21 Country Club Dr, Laurel, MS 39440For SaleMLS ID #148943, Joanna Martin, Jerry Ford Real Estate LLC. HSMLS
- $192,0003 bd2 ba1.4k sqft137 W 5th Ave, Petal, MS 39465For SaleMLS ID #148987, Jamie Dickinson, RE/MAX Real Estate Partners. HSMLS
- $225,0003 bd2 ba2.2k sqft836 N 8th Ave, Laurel, MS 39440For SaleMLS ID #148478, Stephanie Irby, Real Estate Professionals of the Pine Belt, LLC. HSMLS
- $220,0003 bd2 ba1.7k sqft1150 Trace Rd, Laurel, MS 39443For SaleMLS ID #148124, Lisa L. Wells, Wells Realty LLC. HSMLS
