Skip main navigation
For sale
  • $419,000

    402 Dunedin Ave, Temple Terrace, FL 33617

    3beds
    1,563sqft
    : 
    Loading
    Get pre-qualified
    Single Family Residence
    Built in 1955
    0.31 Acres Lot
    $409,000 Zestimate®
    $268/sqft
    $-- HOA

    What's special

    Private poolCustom granite counter topsBeautiful ceramic tileOpen floor planUpdated bathroomsStainless appliance packageCustom back splash
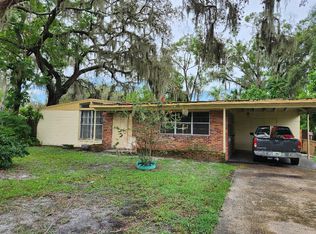
    TEMPLE TERRACE - UPDATED POOL HOME! Open floor plan, many updates. The kitchen is a chef’s delight featuring all wood cabinets with custom granite counter tops, custom back splash and stainless appliance package. Updated bathrooms with custom vanities and counter tops, as well as new tubs and tile shower surrounds. Beautiful Ceramic Tile and luxurious laminate wood through out the home! Updated lighting and plumbing fixtures.! The open floor plan makes this home perfect for entertaining. Walk out back to your to your private pool!! Residents have the option to join the nearby Temple Terrace Family Recreation Complex, which includes pools, basketball courts, tennis courts, and pickleball courts. New homeowners are eligible to receive a complimentary three-month social membership to the Temple Terrace Golf and Country Club. Great Location - minutes to major highways, Tampa International Airport, Downtown, and many of the area’s top medical facilities, including USF and Moffitt Cancer Center. Don’t miss the opportunity to live in the active, social, and golf-cart-friendly community of Temple Terrace, voted Best Hometown in 2024.New homeowners are eligible to receive a complimentary three-month social membership to the Temple Terrace Golf and Country Club. Don’t miss the opportunity to live in the active, social, and golf-cart-friendly community of Temple Terrace, voted Best Hometown in 2024! *One or more photos have been virtually staged
    12 days
    |
    938
    |
    77
    |

    Likely to sell faster than

    Zillow last checked:

    Listing updated:

    Listed by:

    Lynn Werner 813-335-3092,

    CENTURY 21 ELITE LOCATIONS, INC 813-960-0999

    Source: Stellar MLS,MLS#: TB8521362MLS LogoOriginating MLS: Suncoast Tampa

    Loading...

      Facts & features

      Interior

      Bedrooms & bathrooms
      • Bedrooms: 3
      • Bathrooms: 2
      • Full bathrooms: 2
      Rooms
      • Room types: Florida Room
      Primary bedroom
      • Description: Room4
      • Features: Built-in Closet
      • Level: First
      • Area: 270 Square Feet
      • Dimensions: 15x18
      Bedroom 2
      • Description: Room5
      • Features: Built-in Closet
      • Level: First
      • Area: 143 Square Feet
      • Dimensions: 13x11
      Bedroom 3
      • Description: Room6
      • Features: Built-in Closet
      • Level: First
      • Area: 121 Square Feet
      • Dimensions: 11x11
      Dinette
      • Description: Room2
      • Level: First
      • Area: 100 Square Feet
      • Dimensions: 10x10
      Florida room
      • Description: Room7
      • Level: First
      • Area: 352 Square Feet
      • Dimensions: 22x16
      Kitchen
      • Description: Room3
      • Features: Built-in Closet
      • Level: First
      • Area: 120 Square Feet
      • Dimensions: 10x12
      Living room
      • Description: Room1
      • Features: Ceiling Fan(s), Coat Closet
      • Level: First
      • Area: 270 Square Feet
      • Dimensions: 15x18
      Heating
      • Central
      Cooling
      • Central Air
      Appliances
      • Included: Dishwasher, Dryer, Microwave, Range, Refrigerator, Washer
      • Laundry: Laundry Room
      Features
      • Ceiling Fan(s), Living Room/Dining Room Combo, Vaulted Ceiling(s)
      • Flooring: Ceramic Tile, Laminate
      • Windows: Blinds
      • Has fireplace: No
      Interior area
      • Total structure area: 2,587
      • Total interior livable area: 1,563 sqft
      Video & virtual tour

      Property

      Parking
      • Total spaces: 2
      • Parking features: Driveway
      • Carport spaces: 2
      • Has uncovered spaces: Yes
      • Details: Garage Dimensions: 22x21
      Features
      • Levels: One
      • Stories: 1
      • Patio & porch: Covered, Rear Porch, Screened
      • Exterior features: Playground, Private Yard
      • Has private pool: Yes
      • Pool features: Gunite
      • Spa features: In Ground
      • Fencing: Wood
      Lot
      • Size: 0.31 Acres
      • Dimensions: 110 x 123
      • Features: Corner Lot
      Details
      • Additional structures: Shed(s)
      • Parcel number: T26281956900000300007.0
      • Zoning: R-10
      • Special conditions: None

      Construction

      Type & style
      • Home type: SingleFamily
      • Architectural style: Mid-Century Modern,Ranch
      • Property subtype: Single Family Residence
      Materials
      • Block
      • Foundation: Slab
      • Roof: Shingle
      Condition
      • New construction: No
      • Year built: 1955

      Utilities & green energy

      • Sewer: Public Sewer
      • Water: Public
      • Utilities for property: BB/HS Internet Available, Cable Available, Electricity Connected, Fire Hydrant

      Community & HOA

      Community
      • Features: Public Boat Ramp, Golf Carts OK
      • Pet fee: $0 monthly
      • Subdivision: TEMPLE TERRACE RIVERSIDE SUBDIVISION
      HOA
      • Has HOA: No
      Location
      • Region: Temple Terrace

      Financial & listing details

      • Price per square foot: $268/sqft
      • Tax assessed value: $317,717
      • Annual tax amount: $4,716
      • Date on market: 7/6/2026
      • Cumulative days on market: 13 days
      • Listing terms: Cash,Conventional,FHA,VA Loan
      • Ownership: Fee Simple
      • Total actual rent: 0
      • Electric utility on property: Yes
      • Road surface type: Paved

        Estimated market value

        $409,000

        $389,000 - $429,000

        $2,239/mo

        Price history

        DateEventPrice
        7/7/2026Listed for sale$419,000+86.2%$268/sqft
        Source: Stellar MLS #TB8521362 Report a problem
        3/11/2019Sold$225,000-8.2%$144/sqft
        Source: Public Record Report a problem
        12/7/2018Listed for sale$245,000+86.6%$157/sqft
        Source: STAR BAY REALTY CORP. #T3145062 Report a problem
        5/24/2018Sold$131,300-17.4%$84/sqft
        Source: Public Record Report a problem
        5/26/2004Sold$159,000+84.9%$102/sqft
        Source: Public Record Report a problem
        5/22/1997Sold$86,000$55/sqft
        Source: Public Record Report a problem

        Public tax history

        YearProperty taxesTax assessment
        2025$4,716 +8%$283,842 +2.9%
        2024$4,365 +2.7%$275,843 +3%
        2023$4,249 +2.9%$267,809 +3%
        2022$4,128 +0.8%$260,009 +3%
        2021$4,094 -3.1%$252,436 +17.4%
        2020$4,224 +29.1%$215,106 +30.3%
        2019$3,272 $165,096 +5.1%
        2018$3,272 +7.2%$157,010 +15.9%
        2017$3,051 +8.6%$135,485 +7.5%
        2016$2,811 +4.5%$126,022 +8.9%
        2015$2,689 +19.3%$115,698 +8.6%
        2014$2,255 $106,534 +10%
        2013$2,255 +13%$96,849 +5.3%
        2012$1,995 -10.9%$92,016 -11.9%
        2011$2,239 -7.6%$104,427 -9.1%
        2010$2,424 +68.5%$114,852 +3.9%
        2009$1,438 -38.3%$110,587 -29.6%
        2008$2,329 -7%$156,993 +3%
        2007$2,504 -4.7%$152,420 +2.5%
        2006$2,628 +0.9%$148,702 +3%
        2005$2,605 $144,371 +22.5%
        2004-- $117,887 +36.6%
        2003-- $86,315 +2.4%
        2002-- $84,292 +1.6%
        2001-- $82,965 +1.1%
        2000$1,290 $82,063
        Find assessor info on the county website

        Monthly payment

        Est. payment

        Payment breakdown

        Explore the cost of this home by adjusting the details. Changes won't be saved.
        All calculations are estimates and provided by Zillow, Inc. for informational purposes only. Actual amounts may vary.
        HOA fees may include property taxes on listings classified as Co-Ops. Contact the listing agent and/or owner for fee details.
        Mortgage interest rates are dependent on a number of factors, including credit score, down payment, and repayment length. Interest rate data provided by Zillow Group Marketplace, Inc. as of 1/1/1970 from various mortgage lenders with which we have lead or other similar arrangements; the Estimated Payment is an average of those rates.
        See how much you could borrow to make a competitive offer.

        Climate risks

        Neighborhood: 33617

        Getting around

        18 / 100
        Car-Dependent
        32 / 100
        Some Transit
        40 / 100
        Somewhat Bikeable

        Nearby schools

        GreatSchools rating
        Schools provided by the listing agent
        • Elementary: Temple Terrace-HB
        • Middle: Greco-HB
        • High: King-HB

        Source: Stellar MLS. This data may not be complete. We recommend contacting the local school district to confirm school assignments for this home.

        A local agent can set up tours, give advice and negotiate with sellers.

        A local lender can help you make sure your offer is ready when you are.

        Browse local experts

        Similar homes