Skip main navigation
Sold for $599,000
  • $599,000

    402 E 57th Street, Savannah, GA 31405

    4beds
    2,000sqft
    Single Family Residence
    Built in 1946
    7,187.4 Square Feet Lot
    $595,200 Zestimate®
    $300/sqft
    $2,838 Estimated rent

    Home value

    $595,200

    $565,000 - $631,000

    $2,838/mo

    Zestimate® history
    Loading
    Loading...

    Owner options

    List your home for rent

    $2,838/mo

    Rent Zestimate®

    Find your next renter with Zillow Rental Manager. Plus, with online applications, you can quickly screen prospective tenants – for free.

    Learn more

    $2,838/mo

    Rent Zestimate®

    Refinance and save

    $3,618/mo

    Est. payment

    Refinancing to a lower rate could help reduce your monthly payments and save thousands over the life of the loan.

    See today's rates

    $3,618/mo

    Est. payment

    Explore your selling options

    Work with a Zillow partner agent

    Leverage their expertise and Zillow's premium Showcase listings to get your home seen by more buyers.

    Get started

    List with your own agent

    Get your home in front of millions of buyers by listing it on Zillow.

    Learn how to do it

    Sell it yourself

    Take full control of how buyers see your home on Zillow by listing For Sale by Owner (FSBO).

    List your home

    What's special

    Beautifully renovated corner-lot bungalowSpacious primary suiteCovered parkingAbundant natural lightWalk-in closetStainless appliancesGranite countertops
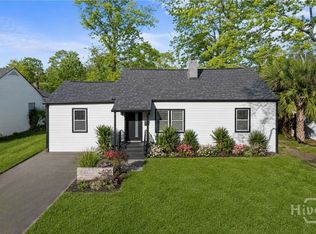
    Incredible Value in Ardsley Park! This beautifully renovated corner-lot bungalow blends timeless Savannah charm with modern luxury in one of the city’s most desirable neighborhoods. Step inside to tray ceilings, LVP flooring, abundant natural light, and a cozy fireplace anchoring the open living space. The chef’s kitchen shines with a large island and gas range, granite countertops, pantry, and stainless appliances—perfect for everyday living or entertaining. The spacious primary suite offers double vanities, a walk-in closet, and spa-inspired tilework, while two additional bedrooms and a sleek hall bath provide comfort for family or guests. Thoughtful touches—like a dog-wash station, powder room, and covered parking—add effortless convenience. Out back, the detached guest house/ADU features a full kitchen and private bath, ideal for guests, rental income, multigenerational living, or a dedicated studio/office. With no HOA, no flood insurance required, walkability to Habersham Village and Daffin Park, and easy access to all Midtown conveniences, this property is an exceptional fit as a primary home, second home, or 1031 exchange investment. Owner financing available—call Listing Agent for details.

    Zillow last checked:

    Listing updated:

    Listed by:

    Molly Cohen 912-484-1426,

    Coldwell Banker Access Realty

    Bought with:

    Donna G. Hellmann, 128218

    Keller Williams Coastal Area P

    Source: Hive MLS,MLS#: SA342688MLS LogoOriginating MLS: Savannah Multi-List Corporation

    Facts & features

    Interior

    Bedrooms & bathrooms
    • Bedrooms: 4
    • Bathrooms: 4
    • Full bathrooms: 3
    • 1/2 bathrooms: 1
    Heating
    • Central, Electric, Wall Furnace
    Cooling
    • Central Air, Electric, Wall Unit(s)
    Appliances
    • Included: Some Gas Appliances, Dishwasher, Disposal, Gas Water Heater, Microwave, Oven, Range, Refrigerator
    • Laundry: In Hall, Other, Washer Hookup, Dryer Hookup
    Features
    • Tray Ceiling(s), Ceiling Fan(s), Double Vanity, Gourmet Kitchen, Kitchen Island, Primary Suite, Pantry, Pull Down Attic Stairs, Recessed Lighting, Instant Hot Water, Programmable Thermostat
    • Windows: Double Pane Windows
    • Basement: None
    • Attic: Pull Down Stairs
    • Number of fireplaces: 1
    • Fireplace features: Decorative, Living Room
    Interior area
    • Total interior livable area: 2,000 sqft

    Property

    Parking
    • Total spaces: 1
    • Parking features: Garage, Off Street, Rear/Side/Off Street, On Street
    • Carport spaces: 1
    • Has uncovered spaces: Yes
    Features
    • Patio & porch: Deck
    • Exterior features: Deck
    Lot
    • Size: 7,187 sqft
    • Features: Alley, Corner Lot, City Lot
    Details
    • Additional structures: Other
    • Parcel number: 2009607018
    • Zoning: R6
    • Special conditions: Standard

    Construction

    Type & style
    • Home type: SingleFamily
    • Architectural style: Traditional
    • Property subtype: Single Family Residence
    Materials
    • Concrete
    • Foundation: Raised
    • Roof: Composition
    Condition
    • New construction: No
    • Year built: 1946

    Utilities & green energy

    • Sewer: Public Sewer
    • Water: Public
    • Utilities for property: Cable Available
    Green energy
    • Energy efficient items: Insulation, Windows

    Community & neighborhood

    Security
    • Security features: Security Lights
    Location
    • Region: Savannah
    • Subdivision: Ardmore

    HOA & financial

    HOA
    • Has HOA: No

    Other

    Other facts
    • Listing agreement: Exclusive Right To Sell
    • Listing terms: Cash,Conventional,1031 Exchange,FHA,Owner Will Carry,Private Financing Available,VA Loan
    • Ownership type: Investor
    • Road surface type: Asphalt

    Price history

    DateEventPrice
    2/13/2026Sold$599,000$300/sqft
    Source: Hive MLS #SA342688 Report a problem
    2/9/2026Pending sale$599,000$300/sqft
    Source: GAMLS #10658171 Report a problem
    1/15/2026Contingent$599,000$300/sqft
    Source: Hive MLS #SA342688 Report a problem
    10/30/2025Price change$599,000-4.2%$300/sqft
    Source: Hive MLS #SA342688 Report a problem
    8/1/2025Price change$625,000-3.8%$313/sqft
    Source: Hive MLS #SA333314 Report a problem
    6/27/2025Listed for sale$650,000$325/sqft
    Source: Hive MLS #SA333314 Report a problem
    5/30/2025Listing removed$650,000$325/sqft
    Source: Engel & Volkers #323495 Report a problem
    4/17/2025Price change$650,000-5.1%$325/sqft
    Source: Hive MLS #323495 Report a problem
    4/4/2025Price change$685,000-2%$343/sqft
    Source: Hive MLS #323495 Report a problem
    2/7/2025Price change$699,000-2.9%$350/sqft
    Source: Hive MLS #323495 Report a problem
    1/17/2025Price change$720,000-0.7%$360/sqft
    Source: Hive MLS #323495 Report a problem
    12/18/2024Listed for sale$725,000+159.9%$363/sqft
    Source: Hive MLS #323495 Report a problem
    12/15/2023Sold$279,000$140/sqft
    Source: Public Record Report a problem
    11/3/2023Price change$279,000-5.4%$140/sqft
    Source: Hive MLS #297551 Report a problem
    9/29/2023Listed for sale$295,000-10.3%$148/sqft
    Source: Hive MLS #297551 Report a problem
    7/27/2023Listing removed--
    Source: Hive MLS #292012 Report a problem
    7/24/2023Price change$329,000-1.8%$165/sqft
    Source: Hive MLS #292012 Report a problem
    7/19/2023Price change$335,000-1.2%$168/sqft
    Source: Hive MLS #292012 Report a problem
    7/13/2023Listed for sale$339,000+26.6%$170/sqft
    Source: Hive MLS #292012 Report a problem
    7/11/2023Sold$267,867+14%$134/sqft
    Source: Public Record Report a problem
    6/24/2023Pending sale$235,000$118/sqft
    Source: Hive MLS #289679 Report a problem
    6/22/2023Listed for sale$235,000$118/sqft
    Source: Hive MLS #289679 Report a problem

    Public tax history

    YearProperty taxesTax assessment
    2025$1,747 -0.9%$293,320 +383.4%
    2024$1,763 +423.8%$60,680 -9.6%
    2023$337 -53.9%$67,160 +7.6%
    2022$730 +2.1%$62,440 +9%
    2021$715 -2.1%$57,280 +31%
    2020$731 +2%$43,720 +9.6%
    2019$717 -37.3%$39,880 +10.8%
    2018$1,142 +0.2%$36,000 -1.5%
    2017$1,140 +12.9%$36,560 -1.2%
    2016$1,010 -3.8%$37,000 +33.7%
    2015$1,049 +3.8%$27,680 +22.3%
    2014$1,011 $22,640 -18.6%
    2013-- $27,800 -36.8%
    2012-- $44,000 +11.7%
    2011-- $39,400
    2010-- $39,400 -22.7%
    2009-- $51,000
    2008-- $51,000 +1.6%
    2007-- $50,200 +34.9%
    2006-- $37,200 +32.9%
    2005-- $28,000 -1.4%
    2003-- $28,400 +29.1%
    2002-- $22,000 -0.9%
    2001-- $22,200

    Find assessor info on the county website

    Neighborhood: Ardmore/Gould Estates/Olin Heights

    Nearby schools

    GreatSchools rating
    Schools provided by the listing agent
    • Elementary: Jacob G. Smith
    • Middle: Myers
    • High: Beach

    Source: Hive MLS. This data may not be complete. We recommend contacting the local school district to confirm school assignments for this home.

    Get pre-qualified for a loan
    At Zillow Home Loans, we can pre-qualify you in as little as 5 minutes with no impact to your credit score.

    An equal housing lender. NMLS #10287.

    Sell for more on Zillow
    Get a Zillow Showcase℠ listing at no additional cost and you could sell for .
    $595,200
    2% more
    +$11,904
    With Zillow Showcase(estimated)
    $607,104