Skip main navigation
Off market
  • Price Unknown

    402 E 63rd Ter, Kansas City, MO 64110

    2beds
    1,250sqft
    Apartment
    Built in ----
    -- sqft lot
    $-- Zestimate®
    $--/sqft
    $1,558 Estimated rent

    Home value

    Not available

    Estimated sales range

    Not available

    $1,558/mo

    Zestimate® history
    Loading
    Loading...

    Owner options

    List your home for rent

    $1,558/mo

    Rent Zestimate®

    Find your next renter with Zillow Rental Manager. Plus, with online applications, you can quickly screen prospective tenants – for free.

    Learn more

    $1,558/mo

    Rent Zestimate®

    Refinance and save

    Refinancing to a lower rate could help reduce your monthly payments and save thousands over the life of the loan.

    See today's rates

    Explore your selling options

    Work with a Zillow partner agent

    Leverage their expertise and Zillow's premium Showcase listings to get your home seen by more buyers.

    Get started

    List with your own agent

    Get your home in front of millions of buyers by listing it on Zillow.

    Learn how to do it

    Sell it yourself

    Take full control of how buyers see your home on Zillow by listing For Sale by Owner (FSBO).

    List your home

    What's special

    Own single-car garagePlenty of storageAdditional off-street parkingLots of characterGreat natural light

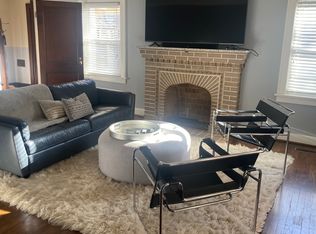
    I've loved living in this home for the past several years, first as a renter and then as an owner. It's the upstairs unit of a charming Brookside duplex, with great natural light, plenty of space, lots of character, and lovely neighbors. There is plenty of storage, including a good-sized closet in each bedroom, a linen closet inside the unit, and an additional closet in the upstairs hallway just outside the apartment. The shared basement has individual lockable storage units, as well as a separate laundry room for each apartment. Each unit also has its own single-car garage, along with additional off-street parking, as shown in the photos. The bathrooms have been recently remodeled, creating a fresh, clean, and bright feel. Note that this apartment is currently painted a light, greenish color (that of the dining room in the photos). If time permits before my move, I may paint it a different, more neutral, color. That is TBD. Rugs are strongly encouraged to help reduce noise between floors and maintain a comfortable level of privacy and quiet for both you and the downstairs neighbors. As the current dweller, I can say it makes a difference! A few more details about the home: - No smoking or pets permitted in this upstairs unit. - Tenants are responsible for their own utilities, internet, and related services. - Because the two units share one water meter, an additional $50 per month is charged toward the water bill. This amount may be adjusted over time as needed. - Each unit has its own water heater and HVAC system, with central heating and air conditioning. Tenants are responsible for changing the HVAC filter every six months an easy task. - Lawn maintenance is taken care of; tenants are not responsible for it. - The neighborhood is relatively quiet for an urban setting and has a noise ordinance. - Offered unfurnished, with a minimum one-year lease. The location is hard to beat! You're just steps from Heirloom Bakery and within half a mile of multiple grocery stores, CVS, and all the shops and restaurants that make Brookside such a special place to live. It's a wonderful combination of comfort, convenience, and neighborhood charm. I've truly enjoyed calling this place home, and I hope the next person who lives here loves it as much as I have. - No smoking or pets permitted in this upstairs unit. Tenants cover utilities and the related services. Renters change HVAC filters ever 6 months -- which ensures their privacy. Lawn maintenance is taken care of; tenants are not responsible for it. You will expected to leave the home as you found it.

    This property is not currently displayed as for sale or rent on Zillow. This may be different from what's on other websites or public sources.

    Zillow last checked:

    Listing updated:

    Source: Zillow Rentals

    Facts & features

    Interior

    Bedrooms & bathrooms
    • Bedrooms: 2
    • Bathrooms: 1
    • Full bathrooms: 1
    Cooling
    • Air Conditioner, Central Air
    Appliances
    • Included: Dishwasher, Dryer, Freezer, Microwave Oven, Oven, Refrigerator, Washer
    • Laundry: In Unit
    Features
    • Flooring: Hardwood, Tile
    Interior area
    • Total interior livable area: 1,250 sqft

    Property

    Parking
    • Parking features: Detached, Garage, Off Street
    • Has garage: Yes
    • Details: Contact manager
    Features
    • Patio & porch: Patio
    Details
    • Additional structures: Garage(s)

    Construction

    Type & style
    • Home type: Apartment
    • Property subtype: Apartment

    Community & HOA

    Community
    • Deposit fee: $1,800
    Location
    • Region: Kansas City

    Financial & listing details

    • Date on market: 10/17/2026
    • Date available: 11/12/2026
    • Lease term: 1 Year

    Price history

    DateEventPrice
    11/8/2026Listing removed$1,800$1/sqft
    Source: Zillow Rentals Report a problem
    10/18/2026Listed for rent$1,800$1/sqft
    Source: Zillow Rentals Report a problem
    9/2/2015Sold--
    Source: Heartland MLS as distributed by MLS GRID #1936466 Report a problem
    11/20/2009Listing removed$299,950$240/sqft
    Source: Keller Williams Realty #1483215 Report a problem
    10/3/2009Price change$299,950-6.3%$240/sqft
    Source: Keller Williams Realty #1483215 Report a problem
    7/2/2009Listed for sale$320,000$256/sqft
    Source: Keller Williams Realty Report a problem

    Public tax history

    Tax history is unavailable.

    Neighborhood: Oak Meyer Gardens

    Nearby schools

    GreatSchools rating