Welcome home to this beautiful custom built modern farmhouse on 3/4 acre! The grand cedar post and vaulted tongue and groove ceiling welcome you to enter the beautiful glass and iron door. Once inside, you are greeted by a vaulted ceiling, gorgeous natural gas/woodburning fireplace, loads of natural light, generous living and dining. The stunning gourmet kitchen and pantry boast beautiful cabinetry, 2 dishwashers, 48" gas range w/ commercial vent-a-hood, island with gorgeous counter, beautiful butcher block counters and floating shelves. The primary retreat offers access to the covered back patio and beautiful cabinetry in primary bath with oversized shower, vanity and double sinks. Bedroom # 4 is currently used as an office, and shares convenient access to the guest/hall bath with bedroom #2 and bedroom #3. There is a natural gas water heater, natural gas stub on back porch for grill, ceiling plugs on back porch for heaters and soffit plugs for Christmas lighting. There is water stubbed in the garage for an ice machine. and hot and cold water bibs outside. Do not miss the 30' x 40' x 14' shop with electricity (water and sewer stubs) plus a 22kW Natural Gas Generac generator for house and shop! All this and more so schedule your private showing today!!
Sold
Price Unknown
402 E Acacia St, Overton, TX 75684
4beds
2,044sqft
Single Family Residence
Built in 2023
0.78 Acres Lot
$402,800 Zestimate®
$--/sqft
$2,635 Estimated rent
Home value
$402,800
$383,000 - $423,000
$2,635/mo
Zestimate® history
Owner options
List your home for rent
$2,635/mo
Rent Zestimate®
Find your next renter with Zillow Rental Manager. Plus, with online applications, you can quickly screen prospective tenants – for free.
$2,635/mo
Rent Zestimate®
Refinance and save
Refinancing to a lower rate could help reduce your monthly payments and save thousands over the life of the loan.
Explore your selling options
Work with a Zillow partner agent
Leverage their expertise and Zillow's premium Showcase listings to get your home seen by more buyers.
Get startedList with your own agent
Get your home in front of millions of buyers by listing it on Zillow.
Learn how to do itSell it yourself
Take full control of how buyers see your home on Zillow by listing For Sale by Owner (FSBO).
List your homeWhat's special
Zillow last checked:
Listing updated:
Listed by:
Wana Crouch 903-714-2532,
National Agent Network
Bought with:
NON MEMBER AGENT
Source: GTARMLS,MLS#: 24001608
Facts & features
Interior
Bedrooms & bathrooms
- Bedrooms: 4
- Bathrooms: 2
- Full bathrooms: 2
Rooms
- Room types: Office, Utility Room, Great Room
Primary bedroom
- Features: Master Bedroom Split
Bedroom
- Level: Main
Bathroom
- Features: Shower Only, Shower/Tub, Double Lavatory, Walk-In Closet(s)
Kitchen
- Features: Kitchen/Eating Combo, Breakfast Bar
Heating
- Central/Electric
Cooling
- Central Electric
Appliances
- Included: Range/Oven-Gas, Dishwasher, Disposal, Refrigerator, Drop-in Range, Double Oven, Gas Water Heater
Features
- Ceiling Fan(s), Pantry
- Flooring: Tile
- Number of fireplaces: 1
- Fireplace features: One Wood Burning, Gas Starter
Interior area
- Total structure area: 2,044
- Total interior livable area: 2,044 sqft
Property
Parking
- Total spaces: 2
- Parking features: Garage Faces Side, Door w/Opener w/Controls
- Garage spaces: 2
- Has uncovered spaces: Yes
Features
- Levels: One
- Stories: 1
- Patio & porch: Patio Covered, Porch
- Exterior features: Gutter(s), Other/See Remarks
- Pool features: None
- Fencing: None
Lot
- Size: 0.78 Acres
- Features: Corner Lot, Subdivision Lot
Details
- Additional structures: Workshop, Other
- Special conditions: None
Construction
Type & style
- Home type: SingleFamily
- Architectural style: Traditional
- Property subtype: Single Family Residence
Materials
- Cedar, Concrete Based Siding
- Foundation: Slab
- Roof: Composition
Condition
- Year built: 2023
Utilities & green energy
- Sewer: Aerobic Septic
- Water: Public
Community & HOA
Community
- Security: Smoke Detector(s)
- Subdivision: Hillcrest
HOA
- Has HOA: No
Location
- Region: Overton
Financial & listing details
- Date on market: 9/17/2025
- Listing terms: Conventional,Cash
- Road surface type: All Weather Surface
Price history
| Date | Event | Price |
|---|---|---|
| 5/24/2024 | Sold | -- |
Source:  GTARMLS #24001608 Report a problem GTARMLS #24001608 Report a problem | ||
| 4/13/2024 | Pending sale | $425,000$208/sqft |
Source: GTARMLS #24001608 Report a problem | ||
| 4/1/2024 | Price change | $425,000-5.3%$208/sqft |
Source: GTARMLS #24001608 Report a problem | ||
| 2/6/2024 | Listed for sale | $449,000$220/sqft |
Source: GTARMLS #24001608 Report a problem | ||
Public tax history
Tax history is unavailable.
Neighborhood: 75684
Nearby homes
- $417,000-- bd-- ba2.2k sqftHolly, Overton, TX 75684Off Market
- $8,000-- bd-- ba-- sqftHolly, Overton, TX 75684Off Market
- $--0.409 AcresLOT 2 Sweet Gum St, Overton, TX 75684Sold
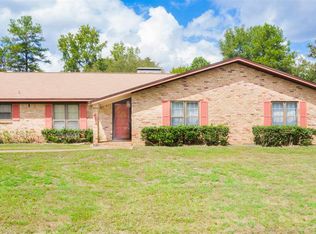
- $224,2003 bd2 ba1.8k sqft401 Sweet Gum St, Overton, TX 75684Off Market

- $--3.562 AcresN Rusk St, Overton, TX 75684Off Market
- $180,9003 bd2 ba1.4k sqft501 E Acacia St, Overton, TX 75684Off Market
- $207,100-- bd-- ba1.7k sqft404 Sweet Gum St, Overton, TX 75684Off Market
- $187,800-- bd-- ba1.7k sqft708 N Holly St, Overton, TX 75684Off Market
Nearby schools
GreatSchools rating
- 6/10Overton Elementary SchoolGrades: PK-5Distance: 0.5 mi
- 4/10Overton High SchoolGrades: 6-12Distance: 0.5 mi
Schools provided by the listing agent
- Elementary: Overton
- Middle: Overton
- High: Overton
Source: GTARMLS. This data may not be complete. We recommend contacting the local school district to confirm school assignments for this home.
- Texas
- Rusk County
- Overton
- 75684
- 402 E Acacia St
Nearby cities
Nearby zip codes
Other Overton Topics
