Skip main navigation
Sold for $271,100
  • $271,100

    402 E Bissell St, Hugo, OK 74743

    3beds
    2,305sqft
    Single Family Residence
    Built in 2011
    0.32 Acres Lot
    $272,900 Zestimate®
    $118/sqft
    $1,889 Estimated rent

    Home value

    $272,900

    Estimated sales range

    Not available

    $1,889/mo

    Zestimate® history
    Loading
    Loading...

    Owner options

    List your home for rent

    $1,889/mo

    Rent Zestimate®

    Find your next renter with Zillow Rental Manager. Plus, with online applications, you can quickly screen prospective tenants – for free.

    Learn more

    $1,889/mo

    Rent Zestimate®

    Refinance and save

    $1,569/mo

    Est. payment

    Refinancing to a lower rate could help reduce your monthly payments and save thousands over the life of the loan.

    See today's rates

    $1,569/mo

    Est. payment

    Explore your selling options

    Work with a Zillow partner agent

    Leverage their expertise and Zillow's premium Showcase listings to get your home seen by more buyers.

    Get started

    List with your own agent

    Get your home in front of millions of buyers by listing it on Zillow.

    Learn how to do it

    Sell it yourself

    Take full control of how buyers see your home on Zillow by listing For Sale by Owner (FSBO).

    List your home

    What's special

    Utility roomDual-sink vanitySeparate showerOversized two-car garageWindow seatOversized jetted bathtubStainless appliances
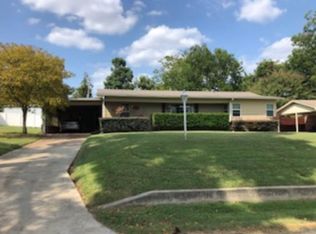
    Exquisite home custom built in 2011 is a must-see for the discerning buyer. Situated on 3 lots equivalent to approximately 1/3 of an acre, the home offers 2,305 square feet (per county tax assessor) of heated & cooled living space, an oversized two-car garage with storage space galore & an upper-level unfinished bonus room. No expense was spared in the construction of this lovely home, & it is evident both inside & out. The living area features abundant natural lighting, window seat, & built-in media cabinetry flanking a fireplace made entirely of natural stone with 3 original arrowheads embedded in it, making it a great conversation piece. Adjacent to the living area is a spacious dining area & island kitchen with gorgeous details to its cabinetry, stainless appliances, granite countertops & a large pantry. There is a utility room with full-size washer & dryer connections, counter space for folding & sorting, a utility sink & even a half bathroom. The owner’s suite offers a very spacious bedroom & private bathroom with a dual-sink vanity, oversized jetted bathtub, separate shower & a walk-in closet with built-in shelving. There are also two additional bedrooms & a full-size bathroom. Additionally, there is a den/study that could be easily utilized as a fourth bedroom with use of an armoire. The features & benefits of this home are too numerous to list but some of the primary ones are that all built-ins, cabinetry, bookshelves and baseboard trims throughout the home are made of oak, the home is fully hard-wired in all rooms for its alarm system, cable television and phone lines, vaulted ceilings in the living, dining, kitchen and owner’s suite, & all carpeted areas throughout the home have new, plush carpet. Outdoors, one will appreciate the beauty of hand laid rock front & back porches and sidewalk, full home security lighting, 8’ cedar privacy fence around the backyard, 8’x16’ storage building & a lush lawn. Call for additional info or to tour.

    Zillow last checked:

    Listing updated:

    Listed by:

    Anitra Babcock 580-317-0006,

    Babcock Real Estate

    Bought with:

    Anitra Babcock, 172589

    Babcock Real Estate

    Source: MLS Technology, Inc.,MLS#: 2506174MLS LogoOriginating MLS: MLS Technology

    Facts & features

    Interior

    Bedrooms & bathrooms
    • Bedrooms: 3
    • Bathrooms: 3
    • Full bathrooms: 2
    • 1/2 bathrooms: 1
    Heating
    • Central, Electric
    Cooling
    • Central Air
    Appliances
    • Included: Cooktop, Dishwasher, Electric Water Heater, Oven, Range
    • Laundry: Washer Hookup, Electric Dryer Hookup
    Features
    • Attic, Granite Counters, High Ceilings, Vaulted Ceiling(s), Ceiling Fan(s), Electric Oven Connection, Electric Range Connection
    • Flooring: Carpet, Tile
    • Windows: Vinyl
    • Basement: None
    • Number of fireplaces: 1
    • Fireplace features: Gas Log
    Interior area
    • Total structure area: 2,305
    • Total interior livable area: 2,305 sqft

    Property

    Parking
    • Total spaces: 2
    • Parking features: Attached, Garage
    • Attached garage spaces: 2
    Features
    • Levels: One
    • Stories: 1
    • Patio & porch: Covered, Porch
    • Exterior features: Rain Gutters
    • Pool features: None
    • Fencing: Privacy
    Lot
    • Size: 0.32 Acres
    • Features: Corner Lot
    Details
    • Additional structures: Storage
    • Parcel number: 307000025005000500

    Construction

    Type & style
    • Home type: SingleFamily
    • Architectural style: French Provincial
    • Property subtype: Single Family Residence
    Materials
    • Brick, Wood Frame
    • Foundation: Slab
    • Roof: Asphalt,Fiberglass
    Condition
    • Year built: 2011

    Utilities & green energy

    • Sewer: Public Sewer
    • Water: Public
    • Utilities for property: Electricity Available, Natural Gas Available, Water Available

    Community & HOA

    Community
    • Features: Gutter(s)
    • Security: No Safety Shelter
    • Subdivision: Frisco
    HOA
    • Has HOA: No
    Location
    • Region: Hugo

    Financial & listing details

    • Price per square foot: $118/sqft
    • Annual tax amount: $2,380
    • Date on market: 2/17/2025
    • Cumulative days on market: 289 days
    • Listing terms: Conventional,FHA,VA Loan

    Price history

    DateEventPrice
    1/2/2026Sold$271,100-17.8%$118/sqft
    Source: MLS Technology, Inc. #2506174 Report a problem
    12/3/2025Pending sale$329,900$143/sqft
    Source: MLS Technology, Inc. #2506174 Report a problem
    9/29/2025Price change$329,900-12%$143/sqft
    Source: MLS Technology, Inc. #2506174 Report a problem
    6/3/2025Price change$375,000-11.7%$163/sqft
    Source: MLS Technology, Inc. #2506174 Report a problem
    3/20/2025Price change$424,900-9.6%$184/sqft
    Source: MLS Technology, Inc. #2506174 Report a problem
    12/17/2024Listed for sale$469,900$204/sqft
    Source: My State MLS #11394118 Report a problem

    Public tax history

    Tax history is unavailable.

    Neighborhood: 74743

    Nearby schools

    GreatSchools rating
    Schools provided by the listing agent
    • Elementary: Hugo
    • Middle: Hugo
    • High: Hugo
    • District: Hugo - Sch Dist (I8)

    Source: MLS Technology, Inc.. This data may not be complete. We recommend contacting the local school district to confirm school assignments for this home.

    Get pre-qualified for a loan
    At Zillow Home Loans, we can pre-qualify you in as little as 5 minutes with no impact to your credit score.

    An equal housing lender. NMLS #10287.

    Sell for more on Zillow
    Get a Zillow Showcase℠ listing at no additional cost and you could sell for .
    $272,900
    2% more
    +$5,458
    With Zillow Showcase(estimated)
    $278,358