Excellent opportunity to own Craftsman style modern era construction, on a corner lot in the heart of Tobin Hill! This wonderful townhome combines classic Craftsman style architecture on the exterior with all of the modern conveniences (tankless hot water heater/ radiant barrier roof decking/High-Efficiency HVAC). Perfect for those seeking a vibrant city lifestyle without sacrificing comfort. As you step inside, you'll be greeted by soaring high ceilings and an inviting open floor plan that seamlessly blends style and functionality. The generous kitchen is a chef's delight, bathed in natural light, featuring 42" custom cabinetry, sleek stainless-steel appliances with gas stove, making it ideal for culinary adventures or casual entertaining with friends. The oversized owner's retreat has acres of counterspace in the ensuite with walk-in shower and a jetted tub and walk-in closet, plus the added luxury of enjoying your morning coffee or unwinding after a long day on your private covered balcony. This home is complete with a private 2-car garage for convenience and security. Situated just minutes away from St. Mary's Strip, the iconic Pearl Brewery, the enchanting Riverwalk Museum Reach, Brackenridge Golf Course, Brackenridge Park, San Pedro Springs Park, San Antonio Zoo, McFarlin Tennis Center, St. Anthony's Catholic School, Trinity & Incarnate Word Universities and a plethora of trendy restaurants, vibrant bars, and unique shops, this location puts the best of San Antonio at your fingertips.
Sold
Price Unknown
402 E COURTLAND PL, San Antonio, TX 78212
3beds
2,009sqft
Townhouse
Built in 2008
2,221 Square Feet Lot
$401,900 Zestimate®
$--/sqft
$2,525 Estimated rent
Home value
$401,900
$374,000 - $434,000
$2,525/mo
Zestimate® history
Owner options
List your home for rent
$2,525/mo
Rent Zestimate®
Find your next renter with Zillow Rental Manager. Plus, with online applications, you can quickly screen prospective tenants – for free.
$2,525/mo
Rent Zestimate®
Refinance and save
Refinancing to a lower rate could help reduce your monthly payments and save thousands over the life of the loan.
Explore your selling options
Work with a Zillow partner agent
Leverage their expertise and Zillow's premium Showcase listings to get your home seen by more buyers.
Get startedList with your own agent
Get your home in front of millions of buyers by listing it on Zillow.
Learn how to do itSell it yourself
Take full control of how buyers see your home on Zillow by listing For Sale by Owner (FSBO).
List your homeWhat's special
Craftsman style architectureGas stovePrivate covered balconyOpen floor planSoaring high ceilingsCorner lotJetted tub
Zillow last checked:
Listing updated:
Listed by:
Timothy Allums TREC #634022 (210) 380-7475,
Keller Williams Heritage
Source: LERA MLS,MLS#: 1836907
Facts & features
Interior
Bedrooms & bathrooms
- Bedrooms: 3
- Bathrooms: 3
- Full bathrooms: 2
- 1/2 bathrooms: 1
Primary bedroom
- Features: Walk-In Closet(s), Ceiling Fan(s), Full Bath
- Level: Upper
- Area: 224
- Dimensions: 16 x 14
Bedroom 2
- Area: 132
- Dimensions: 11 x 12
Bedroom 3
- Area: 132
- Dimensions: 11 x 12
Primary bathroom
- Features: Tub/Shower Separate, Double Vanity
- Area: 90
- Dimensions: 10 x 9
Dining room
- Area: 144
- Dimensions: 12 x 12
Kitchen
- Area: 108
- Dimensions: 12 x 9
Living room
- Area: 380
- Dimensions: 20 x 19
Heating
- Central, Electric
Cooling
- Central Air
Appliances
- Included: Self Cleaning Oven, Microwave, Range, Gas Cooktop, Disposal, Dishwasher, Plumbed For Ice Maker, Plumb for Water Softener
- Laundry: Washer Hookup, Dryer Connection
Features
- One Living Area, Liv/Din Combo, Two Eating Areas, Breakfast Bar, Utility Room Inside, All Bedrooms Upstairs, 1st Floor Lvl/No Steps, High Ceilings, Open Floorplan, High Speed Internet, Ceiling Fan(s), Chandelier, Solid Counter Tops, 2nd Floor Utility Room
- Flooring: Carpet, Wood
- Windows: Double Pane Windows
- Has basement: No
- Attic: Pull Down Storage
- Has fireplace: No
- Fireplace features: Not Applicable
Interior area
- Total structure area: 2,009
- Total interior livable area: 2,009 sqft
Property
Parking
- Total spaces: 2
- Parking features: Two Car Garage, Attached, Garage Faces Rear, Garage Door Opener
- Attached garage spaces: 2
Features
- Levels: Two
- Stories: 2
- Patio & porch: Deck
- Exterior features: Sprinkler System
- Pool features: None
- Has spa: Yes
- Spa features: Bath
- Fencing: Wrought Iron
Lot
- Size: 2,221 Square Feet
Details
- Parcel number: 029650020130
Construction
Type & style
- Home type: Townhouse
- Property subtype: Townhouse
Materials
- Fiber Cement
- Foundation: Slab
- Roof: Composition
Condition
- Pre-Owned
- New construction: No
- Year built: 2008
Utilities & green energy
- Sewer: Sewer System
- Water: Water System
- Utilities for property: Cable Available
Community & HOA
Community
- Features: None
- Security: Prewired
- Subdivision: Tobin Hill
Location
- Region: San Antonio
Financial & listing details
- Tax assessed value: $395,260
- Annual tax amount: $9,645
- Date on market: 3/13/2025
- Cumulative days on market: 73 days
- Listing terms: Conventional,FHA,VA Loan,Cash
Price history
| Date | Event | Price |
|---|---|---|
| 5/29/2025 | Sold | -- |
Source:  LERA MLS #1836907 Report a problem LERA MLS #1836907 Report a problem | ||
| 4/18/2025 | Pending sale | $430,000$214/sqft |
Source: LERA MLS #1836907 Report a problem | ||
| 4/11/2025 | Contingent | $430,000$214/sqft |
Source: LERA MLS #1836907 Report a problem | ||
| 3/13/2025 | Listed for sale | $430,000$214/sqft |
Source: LERA MLS #1836907 Report a problem | ||
| 3/1/2025 | Listing removed | $430,000$214/sqft |
Source: LERA MLS #1836907 Report a problem | ||
| 2/20/2025 | Contingent | $430,000$214/sqft |
Source: LERA MLS #1836907 Report a problem | ||
| 1/24/2025 | Listed for sale | $430,000$214/sqft |
Source: LERA MLS #1836907 Report a problem | ||
| 2/20/2023 | Listing removed | -- |
Source: LERA MLS #1641207 Report a problem | ||
| 11/10/2022 | Price change | $430,000-2.3%$214/sqft |
Source: LERA MLS #1641207 Report a problem | ||
| 11/3/2022 | Price change | $440,000-1.1%$219/sqft |
Source: LERA MLS #1641207 Report a problem | ||
| 10/26/2022 | Price change | $445,000-1.1%$222/sqft |
Source: LERA MLS #1641207 Report a problem | ||
| 9/29/2022 | Listed for sale | $450,000+57.9%$224/sqft |
Source: LERA MLS #1641207 Report a problem | ||
| 8/12/2021 | Listing removed | -- |
Source: Zillow Rental Network Premium Report a problem | ||
| 8/2/2021 | Listed for rent | $2,300+2.2%$1/sqft |
Source: Zillow Rental Network Premium #1550211 Report a problem | ||
| 1/11/2020 | Listing removed | $2,250$1/sqft |
Source: RentWerx Report a problem | ||
| 12/13/2019 | Price change | $2,250-2.2%$1/sqft |
Source: RentWerx San Antonio #1417284 Report a problem | ||
| 11/13/2019 | Price change | $2,300-4.2%$1/sqft |
Source: RentWerx San Antonio #1417284 Report a problem | ||
| 10/11/2019 | Listed for rent | $2,400$1/sqft |
Source: RentWerx Report a problem | ||
| 10/20/2014 | Sold | -- |
Source: LERA MLS #1027016 Report a problem | ||
| 7/25/2014 | Price change | $284,950-3.4%$142/sqft |
Source: Keller Williams Heritage #1027016 Report a problem | ||
| 4/24/2014 | Price change | $294,950-1.7%$147/sqft |
Source: Keller Williams Heritage #1027016 Report a problem | ||
| 10/25/2013 | Listed for sale | $299,950$149/sqft |
Source: Keller Williams Realty Report a problem | ||
Public tax history
| Year | Property taxes | Tax assessment |
|---|---|---|
| 2025 | $7,076 -6.1% | $395,260 |
| 2024 | $7,537 +5.9% | $395,260 +8.1% |
| 2023 | $7,116 -10.9% | $365,662 +10% |
| 2022 | $7,984 -12.7% | $332,420 -6.5% |
| 2021 | $9,149 | $355,470 +3.6% |
| 2020 | $9,149 -2% | $343,220 -1% |
| 2019 | $9,333 | $346,530 +6.3% |
| 2018 | $9,333 +12.5% | $326,110 +5.7% |
| 2017 | $8,294 +9.4% | $308,520 +9.4% |
| 2016 | $7,584 +15.3% | $282,130 +2% |
| 2015 | $6,575 | $276,700 +13.9% |
| 2014 | $6,575 | $243,020 +0.3% |
| 2013 | -- | $242,300 +8.2% |
| 2012 | -- | $224,000 -9.3% |
| 2011 | -- | $247,000 +1.7% |
| 2010 | -- | $242,900 +0.4% |
| 2009 | -- | $241,900 +968% |
| 2008 | -- | $22,650 |
Find assessor info on the county website
Neighborhood: Tobin Hill
Nearby homes
- $393,9003 bd3 ba2k sqft404 E Courtland Pl, San Antonio, TX 78212Off Market

- $246,8004 bd1 ba1.4k sqft406 E Courtland Pl, San Antonio, TX 78212Off Market
- $451,2003 bd2 ba1.7k sqft614 Paschal St, San Antonio, TX 78212Off Market
- $654,3003 bd2 ba3.4k sqft320 E Courtland Pl, San Antonio, TX 78212Off Market
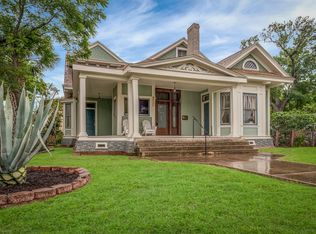
- $390,6002 bd1 ba160 sqft410 E Courtland Pl, San Antonio, TX 78212Off Market
- $503,1004 bd4 ba2.9k sqft611 Paschal St #1, San Antonio, TX 78212Off Market
- $655,0005 bd3 ba2.1k sqft319 E Courtland Pl, San Antonio, TX 78212For Sale By Owner
- $--7 bd4 ba3.1k sqft403 E Courtland Pl, San Antonio, TX 78212Sold
Nearby schools
GreatSchools rating
- 4/10Hawthorne Pk-8 AcademyGrades: PK-8Distance: 0.5 mi
- 4/10Edison High SchoolGrades: 9-12Distance: 1.9 mi
Schools provided by the listing agent
- Elementary: Hawthorne
- Middle: Hawthorne Academy
- High: Edison
- District: San Antonio I.S.D.
Source: LERA MLS. This data may not be complete. We recommend contacting the local school district to confirm school assignments for this home.
Get a cash offer in 3 minutes
Find out how much your home could sell for in as little as 3 minutes with a no-obligation cash offer.
Estimated market value
$401,900
Get a cash offer in 3 minutes
Find out how much your home could sell for in as little as 3 minutes with a no-obligation cash offer.
Estimated market value
$401,900
- Texas
- Bexar County
- San Antonio
- 78212
- Tobin Hill
- 402 E COURTLAND PL
Nearby cities
Nearby neighborhoods
Nearby zip codes
Other San Antonio Topics
