**BACK & BEAUTIFUL!!** New look and an additional 3rd bathroom! Welcome to this charming four-bedroom, three-bathroom home, a true gem situated on a sizable lot with over 2,000 square feet of meticulously designed living space. This residence is perfect for families seeking a blend of modern convenience and timeless appeal. As you enter, you will be greeted by an inviting atmosphere that showcases numerous updates throughout the home. The modern smart home technology, complete with Alexa integration, offers effortless control over your living environment. The kitchen is equipped with updated appliances that are included with the home, ensuring a seamless transition for new owners. One of the standout features of this property is the adorable built-in storage, which enhances functionality while adding character to the space. The children's room boasts a unique floating bed, inspiring creativity and imagination. Recent updates include new flooring in the bathrooms and stylish hard surface Pergo upstairs, complemented by pet-friendly flooring that combines durability with aesthetic appeal. Step outside to discover a newly constructed covered patio, perfect for outdoor entertaining or relaxing with family and friends. The finished basement, completed in 2018, adds significant value to the home, featuring an additional bedroom, a versatile bonus room, and a spacious family recreation area. This area also includes plumbing for a potential third bathroom, providing endless possibilities for customization. Located in a great, quiet family neighborhood, this home offers a sense of community and tranquility. With specials almost fully paid, this property presents an excellent opportunity for prospective buyers. Don’t miss your chance to own this delightful home, where comfort and modern living meet in perfect harmony. Schedule a viewing today! ***Assumable mortgage on $116,510 at 2.75%!!***
Sold-co-op w/mbr
Price Unknown
402 E Edinborough Cir, Bentley, KS 67016
4beds
2,480sqft
Single Family Onsite Built
Built in 2006
8,712 Square Feet Lot
$268,400 Zestimate®
$--/sqft
$2,046 Estimated rent
Home value
$268,400
$242,000 - $295,000
$2,046/mo
Zestimate® history
Owner options
List your home for rent
$2,046/mo
Rent Zestimate®
Find your next renter with Zillow Rental Manager. Plus, with online applications, you can quickly screen prospective tenants – for free.
$2,046/mo
Rent Zestimate®
Refinance and save
Refinancing to a lower rate could help reduce your monthly payments and save thousands over the life of the loan.
Explore your selling options
Work with a Zillow partner agent
Leverage their expertise and Zillow's premium Showcase listings to get your home seen by more buyers.
Get startedList with your own agent
Get your home in front of millions of buyers by listing it on Zillow.
Learn how to do itSell it yourself
Take full control of how buyers see your home on Zillow by listing For Sale by Owner (FSBO).
List your homeWhat's special
Zillow last checked:
Listing updated:
Listed by:
Terra Alonzi 316-737-7673,
Real Broker, LLC
Bought with:
Andrew Dilts, 00241512
Source: SCKMLS as distributed by MLS GRID,MLS#: 652728
Facts & features
Interior
Bedrooms & bathrooms
- Bedrooms: 4
- Bathrooms: 3
- Full bathrooms: 3
Primary bedroom
- Description: Carpet
- Level: Main
- Area: 168
- Dimensions: 12x14
Other
- Description: Carpet
- Level: Main
- Area: 143
- Dimensions: 11x13
Other
- Description: Carpet
- Level: Main
- Area: 143
- Dimensions: 11x13
Other
- Description: Carpet
- Level: Basement
- Area: 300
- Dimensions: 12x25
Family room
- Description: Carpet
- Level: Basement
- Area: 450
- Dimensions: 18x25
Kitchen
- Description: Vinyl
- Level: Main
- Area: 198
- Dimensions: 11x18
Living room
- Description: Wood Laminate
- Level: Main
- Area: 238
- Dimensions: 14x17
Heating
- Forced Air, Natural Gas
Cooling
- Central Air, Electric
Appliances
- Included: Dishwasher, Range
- Laundry: Main Level
Features
- Ceiling Fan(s)
- Basement: Finished
- Has fireplace: No
Interior area
- Total interior livable area: 2,480 sqft
- Finished area above ground: 1,245
- Finished area below ground: 1,235
Property
Parking
- Total spaces: 2
- Parking features: Attached
- Garage spaces: 2
Features
- Levels: One
- Stories: 1
- Patio & porch: Deck
- Exterior features: Guttering - ALL
Lot
- Size: 8,712 Square Feet
- Features: Cul-De-Sac
Details
- Parcel number: 0411103115014.00
Construction
Type & style
- Home type: SingleFamily
- Architectural style: Ranch
- Property subtype: Single Family Onsite Built
Materials
- Frame w/Less than 50% Mas
- Foundation: Full, Day Light
- Roof: Composition
Condition
- Year built: 2006
Utilities & green energy
- Utilities for property: Sewer Available, Public
Community & HOA
Community
- Subdivision: CASTLE ESTATES
HOA
- Has HOA: No
Location
- Region: Bentley
Financial & listing details
- Tax assessed value: $186,900
- Annual tax amount: $3,386
- Date on market: 3/27/2025
- Cumulative days on market: 31 days
- Ownership: Individual
- Road surface type: Paved
Price history
Price history is unavailable.
Public tax history
| Year | Property taxes | Tax assessment |
|---|---|---|
| 2025 | $4,645 | $21,494 +7% |
| 2024 | -- | $20,091 |
| 2023 | $4,322 | $20,091 |
| 2022 | -- | -- |
| 2021 | $3,836 | -- |
| 2020 | -- | $16,710 +12.2% |
| 2019 | -- | $14,893 +5% |
| 2018 | -- | $14,180 |
| 2017 | -- | -- |
| 2016 | -- | -- |
| 2015 | -- | -- |
| 2014 | -- | -- |
| 2013 | -- | -- |
| 2012 | -- | -- |
| 2011 | -- | $14,030 -10.8% |
| 2008 | -- | $15,721 -9.3% |
| 2007 | -- | $17,342 +1178.9% |
| 2006 | -- | $1,356 |
Find assessor info on the county website
Neighborhood: 67016
Nearby homes
- $--9,583.2 Square Feet0 E Edinborough Cir, Bentley, KS 67016Sold

- $--5 bd3 ba2.6k sqft401 E Sterling St, Bentley, KS 67016Sold

- $12,0008,712 Square Feet0 Castle Ests, Bentley, KS 67016Lot/Land

- $--4 bd3 ba2.2k sqft401 E Edinborough Cir, Bentley, KS 67016Sold
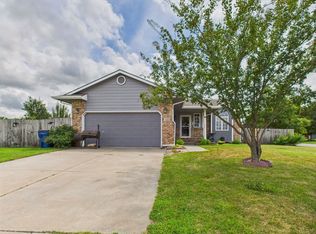
- $276,8003 bd2 ba1.5k sqft403 E Sterling St, Bentley, KS 67016Off Market
- $231,3003 bd2 ba1.2k sqft407 E Edinborough Cir, Bentley, KS 67016Off Market
- $298,6004 bd3 ba2.6k sqft201 N Devinshire Ave, Bentley, KS 67016Off Market
- $336,6004 bd3 ba2.8k sqft203 N Devinshire Ave, Bentley, KS 67016Off Market
Nearby schools
GreatSchools rating
- 5/10Bentley Primary SchoolGrades: PK-3Distance: 0.3 mi
- 6/10Halstead Middle SchoolGrades: PK-K,4-8Distance: 7.8 mi
- 7/10Halstead High SchoolGrades: 9-12Distance: 7.7 mi
Schools provided by the listing agent
- Elementary: Bentley
- Middle: Halstead
- High: Halstead
Source: SCKMLS as distributed by MLS GRID. This data may not be complete. We recommend contacting the local school district to confirm school assignments for this home.
- Kansas
- Sedgwick County
- Sedgwick
- 67016
- 402 E Edinborough Cir
Nearby cities
Nearby zip codes
Other Sedgwick Topics
