Skip main navigation
Sold
  • Price Unknown

    402 glenview, San Antonio, TX 78201

    4beds
    1,467sqft
    Single Family Residence
    Built in 1956
    9,016 Square Feet Lot
    $288,200 Zestimate®
    $--/sqft
    $1,969 Estimated rent

    Home value

    $288,200

    $268,000 - $311,000

    $1,969/mo

    Zestimate® history
    Loading
    Loading...

    Owner options

    List your home for rent

    $1,969/mo

    Rent Zestimate®

    Find your next renter with Zillow Rental Manager. Plus, with online applications, you can quickly screen prospective tenants – for free.

    Learn more

    $1,969/mo

    Rent Zestimate®

    Refinance and save

    Refinancing to a lower rate could help reduce your monthly payments and save thousands over the life of the loan.

    See today's rates

    Explore your selling options

    Work with a Zillow partner agent

    Leverage their expertise and Zillow's premium Showcase listings to get your home seen by more buyers.

    Get started

    List with your own agent

    Get your home in front of millions of buyers by listing it on Zillow.

    Learn how to do it

    Sell it yourself

    Take full control of how buyers see your home on Zillow by listing For Sale by Owner (FSBO).

    List your home

    What's special

    Gas stoveWood floorsStainless steel appliancesGranite countertopsNewly painted deckCorner lotPlantation blinds
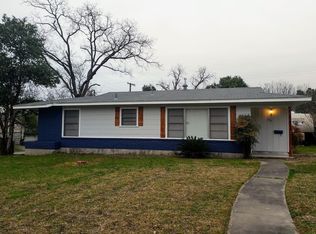
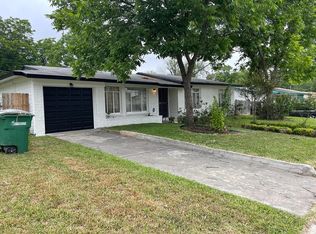
    Welcome to this charming mid-century home located in the heart of San Antonio. This one-story gem boasts a corner lot with a spacious landscaped yard and a detached 2 car garage. The garage has space for a workshop or hobby area, and the attic space above the garage has plenty of room for storage, or it can even be converted to a small bonus room. In the open kitchen and living area, a skylight floods the space with natural light, highlighting the beautiful wood floors and stainless steel appliances in the kitchen, complete with a gas stove and modern vent hood for your culinary creations. Plantation blinds throughout the home add a touch of southern charm while granite countertops offer an elegant touch. This home offers a primary bedroom, walk-in closet, and ensuite in one wing of the home, and three secondary bedrooms and a retro, baby blue tiled full bathroom on the opposite side. There is also a half bath just off of the garage for guests to use during summer gatherings and celebrations. A fire pit, newly painted deck, and sitting area are all outdoor bonus spaces ready for summer entertaining! With all of these updates and unique features, this home is truly one-of-a-kind. Don't miss out on the opportunity to make this house your new home sweet home in San Antonio!

    Zillow last checked:

    Listing updated:

    Listed by:

    Erica Strauss TREC #772944 (210) 878-7279,

    Reliance Residential Realty -

    Source: LERA MLS,MLS#: 1865209MLS Logo

    Facts & features

    Interior

    Bedrooms & bathrooms
    • Bedrooms: 4
    • Bathrooms: 3
    • Full bathrooms: 2
    • 1/2 bathrooms: 1
    Primary bedroom
    • Features: Walk-In Closet(s), Ceiling Fan(s)
    • Area: 176
    • Dimensions: 16 x 11
    Bedroom 2
    • Area: 143
    • Dimensions: 13 x 11
    Bedroom 3
    • Area: 90
    • Dimensions: 10 x 9
    Bedroom 4
    • Area: 200
    • Dimensions: 20 x 10
    Primary bathroom
    • Features: Shower Only, Double Vanity
    • Area: 88
    • Dimensions: 11 x 8
    Family room
    • Area: 270
    • Dimensions: 18 x 15
    Kitchen
    • Area: 165
    • Dimensions: 15 x 11
    Heating
    • Central, Electric
    Cooling
    • Ceiling Fan(s), Central Air
    Appliances
    • Included: Gas Cooktop, Disposal, Dishwasher, Electric Water Heater
    • Laundry: Laundry Room, Washer Hookup, Dryer Connection
    Features
    • One Living Area, Breakfast Bar, 1st Floor Lvl/No Steps, All Bedrooms Downstairs, Master Downstairs, Ceiling Fan(s)
    • Flooring: Carpet, Ceramic Tile, Wood
    • Windows: Window Coverings, Skylight(s)
    • Has basement: No
    • Attic: Partially Floored,Pull Down Stairs
    • Has fireplace: No
    • Fireplace features: Not Applicable
    Interior area
    • Total structure area: 1,467
    • Total interior livable area: 1,467 sqft

    Property

    Parking
    • Total spaces: 2
    • Parking features: Two Car Garage, Detached, Garage Faces Side, Garage Door Opener
    • Garage spaces: 2
    Features
    • Levels: One
    • Stories: 1
    • Patio & porch: Deck
    • Exterior features: Rain Gutters
    • Pool features: None
    • Fencing: Privacy
    Lot
    • Size: 9,016 Square Feet
    • Features: Corner Lot, Sidewalks, Streetlights
    • Residential vegetation: Mature Trees, Mature Trees (ext feat)
    Details
    • Parcel number: 117700040170

    Construction

    Type & style
    • Home type: SingleFamily
    • Property subtype: Single Family Residence
    Materials
    • Brick, Wood Siding
    • Foundation: Slab
    • Roof: Composition
    Condition
    • Pre-Owned
    • New construction: No
    • Year built: 1956

    Utilities & green energy

    • Electric: CPS Energy
    • Gas: CPS Energy
    • Sewer: SAWS
    • Water: SAWS
    • Utilities for property: City Garbage service

    Community & HOA

    Community
    • Features: None
    • Subdivision: Hillcrest-North
    Location
    • Region: San Antonio

    Financial & listing details

    • Tax assessed value: $215,000
    • Annual tax amount: $5,246
    • Date on market: 5/9/2025
    • Cumulative days on market: 38 days
    • Listing terms: Conventional,FHA,VA Loan,Cash
    • Road surface type: Paved

    Price history

    DateEventPrice
    8/8/2025Sold--
    Source: LERA MLS #1865209 Report a problem
    7/23/2025Pending sale$309,999$211/sqft
    Source: LERA MLS #1865209 Report a problem
    7/17/2025Contingent$309,999$211/sqft
    Source: LERA MLS #1865209 Report a problem
    7/7/2025Price change$309,999-1.6%$211/sqft
    Source: LERA MLS #1865209 Report a problem
    6/8/2025Pending sale$314,999$215/sqft
    Source: LERA MLS #1865209 Report a problem
    6/3/2025Contingent$314,999$215/sqft
    Source: LERA MLS #1865209 Report a problem
    5/9/2025Listed for sale$314,999+6.8%$215/sqft
    Source: LERA MLS #1865209 Report a problem
    9/6/2022Sold--
    Source: LERA MLS #44006_1628475 Report a problem
    8/18/2022Pending sale$295,000$201/sqft
    Source: LERA MLS #1628475 Report a problem
    8/9/2022Contingent$295,000$201/sqft
    Source: LERA MLS #1628475 Report a problem
    8/4/2022Listed for sale$295,000+31.1%$201/sqft
    Source: LERA MLS #1628475 Report a problem
    7/1/2020Sold--
    Source: eXp Realty #25527877 Report a problem
    6/1/2020Pending sale$225,000$153/sqft
    Source: eXp Realty LLC #1445954 Report a problem
    4/28/2020Price change$225,000-2.2%$153/sqft
    Source: eXp Realty LLC #1445954 Report a problem
    1/27/2020Listed for sale$230,000$157/sqft
    Source: Owner Report a problem

    Public tax history

    YearProperty taxesTax assessment
    2025$3,082 -13%$215,000
    2024$3,543 -2.5%$215,000 0%
    2023$3,632 -17.5%$215,041 +10%
    2022$4,402 -10.9%$195,492 +10%
    2021$4,938 $177,720 +1%
    2020$4,938 +32.3%$176,010 +33.7%
    2019$3,732 $131,680 +13.1%
    2018$3,732 +13.4%$116,430 +0.4%
    2017$3,290 +10.2%$115,950 +9.6%
    2016$2,986 +26.9%$105,810 +12%
    2015$2,353 $94,460 +8.6%
    2014$2,353 $86,980 -2.3%
    2013-- $89,010 -2.1%
    2012-- $90,910 -1.2%
    2011-- $91,970 -5.4%
    2010-- $97,170 +0.3%
    2009-- $96,870 -4.3%
    2008-- $101,210 +12.6%
    2007-- $89,880 +2.5%
    2006-- $87,730 +12.6%
    2005-- $77,900
    2004-- --
    2003-- --
    2002-- --
    2001-- --
    2000-- --
    Find assessor info on the county website

    Neighborhood: Hillcrest

    Nearby schools

    GreatSchools rating
    Schools provided by the listing agent
    • Elementary: Baskin
    • Middle: Longfellow
    • High: Jefferson
    • District: San Antonio I.S.D.

    Source: LERA MLS. This data may not be complete. We recommend contacting the local school district to confirm school assignments for this home.

    Get a cash offer in 3 minutes
    Find out how much your home could sell for in as little as 3 minutes with a no-obligation cash offer.
    Estimated market value
    $288,200
    Get a cash offer in 3 minutes
    Find out how much your home could sell for in as little as 3 minutes with a no-obligation cash offer.
    Estimated market value
    $288,200