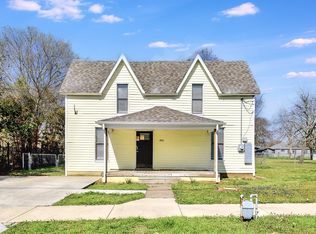
Own a piece of North Texas history with this early 20th Century diamond in the rough located in downtown Whitewright, TX. Step back in time as you enter this 1.25 acre estate surrounded by trees, a rock garden and huge backyard taking up entire lot. Large covered front porch leads you into grand foyer with staircase. Front has multiple living areas, a grand dining area and multiple fireplaces. Kitchen includes commercial size gas range and perfect side butler's pantry with a sink for serving guests. Huge back ball room with high ceiling has endless set up possibilities. 3 staircases lead up to 3 large bedrooms, a den and a living area with private balcony. Exterior has large back deck, storm shelter and two storage buildings. This home is a one of a kind!
Sold
Price Unknown
402 E Grand St, Whitewright, TX 75491
4beds
4,319sqft
Single Family Residence
Built in 1900
1.25 Acres Lot
$225,400 Zestimate®
$--/sqft
$3,171 Estimated rent
Home value
$225,400
$192,000 - $264,000
$3,171/mo
Zestimate® history
Owner options
List your home for rent
$3,171/mo
Rent Zestimate®
Find your next renter with Zillow Rental Manager. Plus, with online applications, you can quickly screen prospective tenants – for free.
$3,171/mo
Rent Zestimate®
Refinance and save
Refinancing to a lower rate could help reduce your monthly payments and save thousands over the life of the loan.
Explore your selling options
Work with a Zillow partner agent
Leverage their expertise and Zillow's premium Showcase listings to get your home seen by more buyers.
Get startedList with your own agent
Get your home in front of millions of buyers by listing it on Zillow.
Learn how to do itSell it yourself
Take full control of how buyers see your home on Zillow by listing For Sale by Owner (FSBO).
List your homeWhat's special
Storm shelterTwo storage buildingsRock gardenGrand dining areaLarge back deckSurrounded by treesGrand foyer with staircase
Zillow last checked:
Listing updated:
Listed by:
MACE RENFRO 0459730 940-383-2712,
WILLIAMS & WILLIAMS, REALTORS 940-383-2712
Bought with:
Randy Griffin, 0663227
Fathom Realty LLC
Source: NTREIS,MLS#: 21276974
Facts & features
Interior
Bedrooms & bathrooms
- Bedrooms: 4
- Bathrooms: 3
- Full bathrooms: 2
- 1/2 bathrooms: 1
Primary bedroom
- Level: Second
- Dimensions: 1 x 1
Bedroom
- Level: First
- Dimensions: 1 x 1
Bedroom
- Level: Second
- Dimensions: 1 x 1
Bedroom
- Level: Second
- Dimensions: 1 x 1
Den
- Level: Second
- Dimensions: 1 x 1
Dining room
- Level: First
- Dimensions: 1 x 1
Family room
- Level: First
- Dimensions: 1 x 1
Kitchen
- Features: Butler's Pantry, Kitchen Island
- Level: First
- Dimensions: 1 x 1
Living room
- Level: First
- Dimensions: 1 x 1
Living room
- Level: Second
- Dimensions: 1 x 1
Office
- Level: First
- Dimensions: 1 x 1
Heating
- Central, Natural Gas
Cooling
- Central Air, Ceiling Fan(s)
Appliances
- Included: Range, Some Commercial Grade, Vented Exhaust Fan
- Laundry: Electric Dryer Hookup, Other
Features
- Chandelier, Kitchen Island, Multiple Staircases
- Flooring: Carpet, Vinyl, Wood
- Has basement: No
- Number of fireplaces: 5
- Fireplace features: Other
Interior area
- Total interior livable area: 4,319 sqft
Property
Parking
- Parking features: Driveway
Features
- Levels: Two
- Stories: 2
- Patio & porch: Covered, Deck, Front Porch
- Pool features: None
- Fencing: Chain Link,Metal
Lot
- Size: 1.25 Acres
- Features: Back Yard, Corner Lot, Lawn, Many Trees
Details
- Parcel number: 171196
Construction
Type & style
- Home type: SingleFamily
- Architectural style: Victorian,Detached
- Property subtype: Single Family Residence
Materials
- Foundation: Pillar/Post/Pier
- Roof: Metal
Condition
- Year built: 1900
Utilities & green energy
- Sewer: Public Sewer
- Water: Public
- Utilities for property: Natural Gas Available, Sewer Available, Water Available
Community & HOA
Community
- Subdivision: G0009 Anderson Wh
HOA
- Has HOA: No
Location
- Region: Whitewright
Financial & listing details
- Tax assessed value: $551,191
- Annual tax amount: $10,615
- Date on market: 5/21/2026
- Cumulative days on market: 7 days
- Listing terms: Cash,Conventional
Price history
| Date | Event | Price |
|---|---|---|
| 7/6/2026 | Sold | -- |
Source: NTREIS #21276974 Report a problem | ||
| 5/27/2026 | Pending sale | $220,000$51/sqft |
Source: NTREIS #21276974 Report a problem | ||
| 5/21/2026 | Listed for sale | $220,000$51/sqft |
Source: NTREIS #21276974 Report a problem | ||
Public tax history
| Year | Property taxes | Tax assessment |
|---|---|---|
| 2025 | $10,615 -5.2% | $551,191 -5.8% |
| 2024 | $11,193 | $585,327 +22.4% |
| 2023 | -- | $478,183 +10% |
| 2022 | $8,495 +0% | $434,712 +10% |
| 2021 | $8,492 | $395,193 +1.2% |
| 2020 | -- | $390,645 +2.2% |
| 2019 | $8,866 | $382,141 +3.7% |
| 2018 | -- | $368,424 +6.6% |
| 2017 | -- | $345,516 +2.7% |
| 2016 | -- | $336,280 -0.2% |
| 2015 | -- | $336,841 +31.8% |
| 2014 | -- | $255,585 +9.2% |
| 2013 | -- | $234,096 -0.2% |
| 2012 | -- | $234,454 -0.1% |
| 2011 | -- | $234,588 -16.3% |
| 2010 | -- | $280,317 +5.2% |
| 2009 | -- | $266,438 |
| 2008 | -- | $266,438 +63.9% |
| 2007 | -- | $162,525 |
| 2006 | -- | $162,525 -6.9% |
| 2005 | -- | $174,503 |
| 2004 | -- | $174,503 +34% |
| 2002 | -- | $130,181 -4.9% |
| 2001 | -- | $136,892 |
| 2000 | -- | $136,892 |
Find assessor info on the county website
Neighborhood: 75491
Nearby homes
- $19,357-- bd-- ba216 sqft407 E Walnut St, Whitewright, TX 75491Off Market
- $86,2003 bd2 ba1.5k sqft406 E Grand St, Whitewright, TX 75491Off Market
- $107,800-- bd-- ba736 sqft409 E Walnut St, Whitewright, TX 75491Off Market
- $26,376-- bd-- ba-- sqftGrand, Whitewright, TX 75491Off Market
- $74,9000.34 acres326 E Grand St, Whitewright, TX 75491Lot/Land
- $122,200-- bd-- ba1.1k sqft105 N Gardner St, Whitewright, TX 75491Off Market
- $15,000-- bd-- ba-- sqft107 N May St, Whitewright, TX 75491Off Market
- $129,400-- bd-- ba2k sqft410 E Grand St, Whitewright, TX 75491Off Market
Nearby schools
GreatSchools rating
- 7/10Whitewright Elementary SchoolGrades: PK-5Distance: 0.6 mi
- 7/10Whitewright Middle SchoolGrades: 6-8Distance: 0.7 mi
- 5/10Whitewright High SchoolGrades: 9-12Distance: 0.8 mi
Schools provided by the listing agent
- Elementary: Whitewright
- Middle: Whitewright
- High: Whitewright
- District: Whitewright ISD
Source: NTREIS. This data may not be complete. We recommend contacting the local school district to confirm school assignments for this home.
Get a cash offer in 3 minutes
Find out how much your home could sell for in as little as 3 minutes with a no-obligation cash offer.
Estimated market value
$225,400
Get a cash offer in 3 minutes
Find out how much your home could sell for in as little as 3 minutes with a no-obligation cash offer.
Estimated market value
$225,400
- Texas
- Grayson County
- Whitewright
- 75491
- 402 E Grand St
