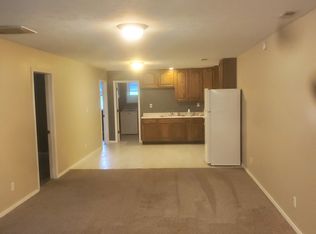
This 4 bedroom, 2 bathroom manufactured home has been vandalized and is needing a lot of work. The walls have numerous holes. The carpeting has been torn out. The sub floor is solid but shows signs of spills & possibly a pet. A few windows need replaced. The ceiling in the main bathroom has fallen down, but no signs of a leak. The ceiling may have been pulled down. There is also a detached garage & an extra lot included. The alley runs along the lot lines. Nice big yard for kids or fur babies. House has been professionally cleaned. If you are looking for a fixer upper this has your name written all over it. A lot of potential in this solid home. Call for a showing & be sure to bring your imagination & creativeness along!
Closed
$40,000
402 E Heacock St, Jonesboro, IL 62952
4beds
1,404sqft
Single Family Residence
Built in 2007
5,880 Square Feet Lot
$74,300 Zestimate®
$28/sqft
$1,452 Estimated rent
Home value
$74,300
$51,000 - $103,000
$1,452/mo
Zestimate® history
Owner options
List your home for rent
$1,452/mo
Rent Zestimate®
Find your next renter with Zillow Rental Manager. Plus, with online applications, you can quickly screen prospective tenants – for free.
$1,452/mo
Rent Zestimate®
Refinance and save
$216/mo
Est. payment
Refinancing to a lower rate could help reduce your monthly payments and save thousands over the life of the loan.
$216/mo
Est. payment
Explore your selling options
Work with a Zillow partner agent
Leverage their expertise and Zillow's premium Showcase listings to get your home seen by more buyers.
Get startedList with your own agent
Get your home in front of millions of buyers by listing it on Zillow.
Learn how to do itSell it yourself
Take full control of how buyers see your home on Zillow by listing For Sale by Owner (FSBO).
List your homeWhat's special
Zillow last checked:
Listing updated:
Listed by:
Debi Snyder 618-303-6359,
RE/MAX INTEGRITY,
ANGELA SMITH 618-364-5866,
RE/MAX INTEGRITY
Bought with:
Debi Snyder
RE/MAX INTEGRITY
Source: MRED as distributed by MLS GRID,MLS#: EB452622
Facts & features
Interior
Bedrooms & bathrooms
- Bedrooms: 4
- Bathrooms: 2
- Full bathrooms: 2
Primary bedroom
- Features: Flooring (Other), Bathroom (Full)
- Level: Main
- Area: 169 Square Feet
- Dimensions: 13x13
Bedroom 2
- Features: Flooring (Other)
- Level: Main
- Area: 130 Square Feet
- Dimensions: 13x10
Bedroom 3
- Features: Flooring (Other)
- Level: Main
- Area: 130 Square Feet
- Dimensions: 13x10
Bedroom 4
- Features: Flooring (Other)
- Level: Main
- Area: 130 Square Feet
- Dimensions: 13x10
Dining room
- Features: Flooring (Other)
- Level: Main
- Area: 117 Square Feet
- Dimensions: 9x13
Kitchen
- Features: Kitchen (Eating Area-Breakfast Bar, Pantry), Flooring (Other)
- Level: Main
- Area: 104 Square Feet
- Dimensions: 13x8
Laundry
- Features: Flooring (Other)
- Level: Main
- Area: 35 Square Feet
- Dimensions: 5x7
Living room
- Features: Flooring (Other)
- Level: Main
- Area: 208 Square Feet
- Dimensions: 13x16
Heating
- Electric
Cooling
- Central Air
Features
- Basement: Crawl Space,Egress Window
Interior area
- Total interior livable area: 1,404 sqft
Property
Parking
- Total spaces: 1
- Parking features: Gravel, Detached, Oversized, Garage
- Garage spaces: 1
Lot
- Size: 5,880 Square Feet
- Dimensions: 66 x 89.1
Details
- Parcel number: 140007533
Construction
Type & style
- Home type: SingleFamily
- Architectural style: Ranch
- Property subtype: Single Family Residence
Materials
- Vinyl Siding
Condition
- New construction: No
- Year built: 2007
Details
- Builder model: NA
Utilities & green energy
- Sewer: Public Sewer
- Water: Public
Community & HOA
Community
- Subdivision: Mcelhaneys Heirs
Location
- Region: Jonesboro
Financial & listing details
- Price per square foot: $28/sqft
- Tax assessed value: $40,980
- Annual tax amount: $460
- Date on market: 2/2/2026
- Listing terms: Cash
- Body type: Double Wide
Price history
| Date | Event | Price |
|---|---|---|
| 8/16/2024 | Sold | $40,000-10.5%$28/sqft |
Source:  MRED as distributed by MLS GRID #EB452622 Report a problem MRED as distributed by MLS GRID #EB452622 Report a problem | ||
| 7/23/2024 | Pending sale | $44,700$32/sqft |
Source:  RMLS Alliance as distributed by MLS GRID #EB452622 Report a problem RMLS Alliance as distributed by MLS GRID #EB452622 Report a problem | ||
| 7/16/2024 | Price change | $44,700-10.1%$32/sqft |
Source: RMLS Alliance as distributed by MLS GRID #EB452622 Report a problem | ||
| 4/30/2024 | Price change | $49,700-9.1%$35/sqft |
Source: RMLS Alliance as distributed by MLS GRID #EB452622 Report a problem | ||
| 4/15/2024 | Price change | $54,700-7.3%$39/sqft |
Source: RMLS Alliance as distributed by MLS GRID #EB452622 Report a problem | ||
| 3/17/2024 | Listed for sale | $59,000+136%$42/sqft |
Source: RMLS Alliance as distributed by MLS GRID #EB452622 Report a problem | ||
| 2/26/2024 | Sold | $25,000$18/sqft |
Source: Public Record Report a problem | ||
Public tax history
| Year | Property taxes | Tax assessment |
|---|---|---|
| 2024 | $596 +18.6% | $13,660 +8% |
| 2023 | $503 +9.3% | $12,650 -36.1% |
| 2022 | $460 -56.8% | $19,791 +4.7% |
| 2021 | $1,066 -0.4% | $18,911 |
| 2020 | $1,070 +3.1% | $18,911 |
| 2019 | $1,038 +5.1% | $18,911 +4.6% |
| 2016 | $988 +26% | $18,080 |
| 2015 | $784 | $18,080 |
| 2014 | $784 | $18,080 |
| 2013 | $784 -7.6% | $18,080 |
| 2011 | $848 +8.2% | $18,080 +3.7% |
| 2009 | $784 | $17,430 |
Find assessor info on the county website
Neighborhood: 62952
Nearby homes
- $20,820-- bd-- ba-- sqft400 E Heacock St, Jonesboro, IL 62952Off Market
- $153,6004 bd2 ba1.7k sqft301 N Jasper St, Jonesboro, IL 62952Off Market

- $89,340-- bd-- ba-- sqft303 N Jasper St, Jonesboro, IL 62952Off Market
- $--3 bd1 ba-- sqft301 N John St, Jonesboro, IL 62952Off Market
- $34,740-- bd-- ba-- sqft214 N John St, Jonesboro, IL 62952Off Market
- $140,5003 bd2 ba1.7k sqft215 N Jasper St, Jonesboro, IL 62952Sold
- $200,000-- bd-- ba-- sqft301 Mary St, Jonesboro, IL 62952Sold
- $95,100-- bd-- ba-- sqft304 E Heacock St, Jonesboro, IL 62952Off Market
Nearby schools
GreatSchools rating
- 9/10Jonesboro Elementary SchoolGrades: PK-8Distance: 0.7 mi
- 2/10Anna-Jonesboro High SchoolGrades: 9-12Distance: 0.4 mi
Schools provided by the listing agent
- Elementary: Jonesboro
- Middle: Jonesboro
- High: Anna/Jonesboro Hs
Source: MRED as distributed by MLS GRID. This data may not be complete. We recommend contacting the local school district to confirm school assignments for this home.
- Illinois
- Union County
- Jonesboro
- 62952
- 402 E Heacock St
Nearby cities
Nearby zip codes
Other Jonesboro Topics
