Step into timeless charm with this beautifully remodeled Victorian style home that perfectly blends historic character with modern updates. Featuring 4 spacious bedrooms and 2 full bathrooms, this home offers an inviting open-concept layout ideal for both everyday living and entertaining. The stunning kitchen has been completely updated with new custom cabinets, a coffee bar, granite countertops, new appliances, and a functional design that flows seamlessly into the dining and living areas. Original hardwood floors, classic shiplap walls, and cozy natural gas fireplaces preserve the home’s vintage, Farmhouse appeal while providing warmth and character throughout. Major improvements include a new HVAC system with updated ductwork, blown-in insulation for enhanced energy efficiency, gutters, and fresh landscaping. Outside, enjoy relaxing on the expansive wrap-around porch, overlooking the beautifully maintained property. Additional features include a fenced backyard, covered carport, storage building, and a versatile man cave or workshop perfect for hobbies and projects. This one-of-a-kind property offers the best of both worlds, historic charm and modern convenience, in the heart of Groesbeck, Tx, all in a move-in-ready package.
Sold
Price Unknown
402 E Navasota St, Groesbeck, TX 76642
4beds
2,138sqft
Single Family Residence
Built in 1912
0.32 Acres Lot
$277,900 Zestimate®
$--/sqft
$1,697 Estimated rent
Home value
$277,900
$264,000 - $292,000
$1,697/mo
Zestimate® history
Owner options
List your home for rent
$1,697/mo
Rent Zestimate®
Find your next renter with Zillow Rental Manager. Plus, with online applications, you can quickly screen prospective tenants – for free.
$1,697/mo
Rent Zestimate®
Refinance and save
Refinancing to a lower rate could help reduce your monthly payments and save thousands over the life of the loan.
Explore your selling options
Work with a Zillow partner agent
Leverage their expertise and Zillow's premium Showcase listings to get your home seen by more buyers.
Get startedList with your own agent
Get your home in front of millions of buyers by listing it on Zillow.
Learn how to do itSell it yourself
Take full control of how buyers see your home on Zillow by listing For Sale by Owner (FSBO).
List your homeWhat's special
Beautifully maintained propertyNew appliancesExpansive wrap-around porchOriginal hardwood floorsStorage buildingGranite countertopsCozy natural gas fireplaces
Zillow last checked:
Listing updated:
Listed by:
Erica Roach 0790010,
Greater Waco Realty, LLC 254-230-4222
Bought with:
Non-NTREIS MLS Licensee
NON MLS
Source: NTREIS,MLS#: 21308646
Facts & features
Interior
Bedrooms & bathrooms
- Bedrooms: 4
- Bathrooms: 2
- Full bathrooms: 2
Primary bedroom
- Features: Ceiling Fan(s), Walk-In Closet(s)
- Level: First
- Dimensions: 0 x 0
Bedroom
- Features: Ceiling Fan(s), Fireplace, Walk-In Closet(s)
- Level: First
- Dimensions: 0 x 0
Bedroom
- Features: Ceiling Fan(s), Walk-In Closet(s)
- Level: First
- Dimensions: 0 x 0
Bedroom
- Features: Ceiling Fan(s), Walk-In Closet(s)
- Level: First
- Dimensions: 0 x 0
Primary bathroom
- Features: Granite Counters, Separate Shower
- Level: First
- Dimensions: 0 x 0
Other
- Features: Granite Counters, Garden Tub/Roman Tub, Linen Closet
- Level: First
- Dimensions: 0 x 0
Living room
- Features: Ceiling Fan(s), Fireplace
- Level: First
- Dimensions: 0 x 0
Heating
- Central, Electric, Fireplace(s), Natural Gas
Cooling
- Central Air, Ceiling Fan(s), Electric, Gas
Appliances
- Included: Convection Oven, Dishwasher, Electric Cooktop, Electric Oven, Electric Water Heater, Disposal
- Laundry: Common Area, Washer Hookup, Electric Dryer Hookup, Laundry in Utility Room, In Garage
Features
- Chandelier, Decorative/Designer Lighting Fixtures, Eat-in Kitchen, Granite Counters, Kitchen Island, Open Floorplan, Pantry, Walk-In Closet(s)
- Flooring: Hardwood, Laminate
- Has basement: No
- Number of fireplaces: 2
- Fireplace features: Gas
Interior area
- Total interior livable area: 2,138 sqft
Property
Parking
- Total spaces: 1
- Parking features: Attached Carport, Concrete, Covered, Driveway, No Garage
- Carport spaces: 1
Features
- Levels: One
- Stories: 1
- Patio & porch: Covered
- Exterior features: Rain Gutters
- Pool features: None
- Fencing: Back Yard,Chain Link
Lot
- Size: 0.32 Acres
- Dimensions: 110 x 125'
- Features: Corner Lot, Landscaped
- Residential vegetation: Grassed
Details
- Additional structures: Storage, Workshop
- Parcel number: R7460
- Other equipment: None
Construction
Type & style
- Home type: SingleFamily
- Architectural style: Farmhouse,Modern,Victorian,Detached
- Property subtype: Single Family Residence
- Attached to another structure: Yes
Materials
- Metal Siding, Wood Siding
- Foundation: Pillar/Post/Pier
- Roof: Shingle
Condition
- Resale
- Year built: 1912
Utilities & green energy
- Sewer: Public Sewer
- Water: Public
- Utilities for property: Electricity Connected, Natural Gas Available, Sewer Available, Water Available
Community & HOA
Community
- Features: Sidewalks
- Security: Carbon Monoxide Detector(s), Fire Alarm, Smoke Detector(s)
- Subdivision: Division Lxvi Sub 2
HOA
- Has HOA: No
Location
- Region: Groesbeck
Financial & listing details
- Tax assessed value: $226,151
- Annual tax amount: $3,842
- Date on market: 6/26/2026
- Cumulative days on market: 78 days
- Listing terms: Cash,Conventional
Price history
| Date | Event | Price |
|---|---|---|
| 10/5/2026 | Sold | -- |
Source: NTREIS #21308646 Report a problem | ||
| 9/12/2026 | Pending sale | $289,900$136/sqft |
Source: NTREIS #21308646 Report a problem | ||
| 8/24/2026 | Price change | $289,900-1.7%$136/sqft |
Source: NTREIS #21308646 Report a problem | ||
| 6/26/2026 | Listed for sale | $295,000$138/sqft |
Source: NTREIS #21308646 Report a problem | ||
Public tax history
| Year | Property taxes | Tax assessment |
|---|---|---|
| 2025 | $1,890 +3% | $176,174 +10% |
| 2024 | $1,834 +6.4% | $160,158 +10% |
| 2023 | $1,724 -10.1% | $145,598 +10% |
| 2022 | $1,918 +3.5% | $132,362 +10% |
| 2021 | $1,852 | $120,329 +10% |
| 2020 | -- | $109,390 +8.5% |
| 2019 | -- | $100,810 -1.2% |
| 2018 | -- | $102,040 |
| 2017 | -- | $102,040 +4.2% |
| 2016 | -- | $97,900 +0.1% |
| 2015 | -- | $97,840 |
| 2014 | -- | $97,840 +1.4% |
| 2012 | -- | $96,480 +4.2% |
| 2011 | -- | $92,570 |
| 2010 | -- | $92,570 |
| 2009 | -- | $92,570 |
| 2008 | -- | $92,570 +15.2% |
| 2007 | -- | $80,380 |
Find assessor info on the county website
Neighborhood: 76642
Nearby homes
- $5,000-- bd-- ba-- sqft402 W Navasota St, Groesbeck, TX 76642Off Market
- $152,300-- bd2 ba996 sqft102 S Grayson St, Groesbeck, TX 76642Off Market
- $--2 bd1 ba1.3k sqft404 E Navasota St, Groesbeck, TX 76642Sold
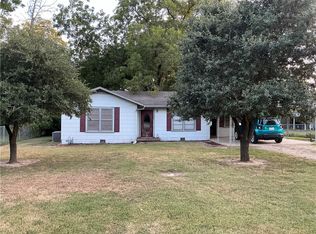
- $233,900-- bd2 ba1k sqft407 E Navasota St, Groesbeck, TX 76642Off Market
- $173,7003 bd3 ba2.5k sqft401 E State St, Groesbeck, TX 76642Off Market
- $129,800-- bd1 ba1.7k sqft401 E Navasota St, Groesbeck, TX 76642Off Market
- $46,000-- bd1 ba1.7k sqft312 E Navasota St, Groesbeck, TX 76642Off Market
- $9,750-- bd-- ba-- sqft405 E State St, Groesbeck, TX 76642Off Market
Nearby schools
GreatSchools rating
- 4/10H O Whitehurst Elementary SchoolGrades: PK-3Distance: 0.8 mi
- 5/10Groesbeck Middle SchoolGrades: 7-8Distance: 0.7 mi
- 5/10Groesbeck High SchoolGrades: 9-12Distance: 1.4 mi
Schools provided by the listing agent
- Elementary: Groesbeck
- Middle: Groesbeck
- High: Groesbeck
- District: Groesbeck ISD
Source: NTREIS. This data may not be complete. We recommend contacting the local school district to confirm school assignments for this home.
- Texas
- Limestone County
- Groesbeck
- 76642
- 402 E Navasota St
