Skip main navigation
Off market
  • Price Unknown

    402 E New York St #202, Indianapolis, IN 46204

    2beds
    1,192sqft
    Apartment
    Built in ----
    -- sqft lot
    $-- Zestimate®
    $--/sqft
    $2,412 Estimated rent

    Home value

    Not available

    Estimated sales range

    Not available

    $2,412/mo

    Zestimate® history
    Loading
    Loading...

    Owner options

    List your home for rent

    $2,412/mo

    Rent Zestimate®

    Find your next renter with Zillow Rental Manager. Plus, with online applications, you can quickly screen prospective tenants – for free.

    Learn more

    $2,412/mo

    Rent Zestimate®

    Refinance and save

    Refinancing to a lower rate could help reduce your monthly payments and save thousands over the life of the loan.

    See today's rates

    Explore your selling options

    Work with a Zillow partner agent

    Leverage their expertise and Zillow's premium Showcase listings to get your home seen by more buyers.

    Get started

    List with your own agent

    Get your home in front of millions of buyers by listing it on Zillow.

    Learn how to do it

    Sell it yourself

    Take full control of how buyers see your home on Zillow by listing For Sale by Owner (FSBO).

    List your home

    What's special

    Stylish finishes throughoutComfortable layoutCommon secured building entranceTile backsplashBeautiful wood flooring

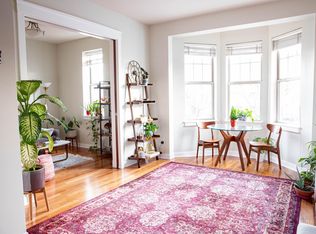
    This move-in ready 2-bedroom, 2-bathroom condo in Lockerbie Corners offers a comfortable layout and stylish finishes throughout. The main level features a spacious living room with vaulted ceilings and beautiful wood flooring. The kitchen includes granite countertops, tile backsplash, and all appliances, with a separate dining area located just off the kitchen. Both bedrooms are located on the lower level and each includes ample closet space and a private full bathroom. A washer and dryer are also included for added convenience. Additional features include: * Private deck off the kitchen * Extra storage space under the stairs * Detached 1-car garage * Common secured building entrance This home is all electric! **Appliances Included** * Stove * Refrigerator * Dishwasher * Microwave * Washer & Dryer **Lease Information** * Security Deposit: $1,849 **Utilities** Tenant is responsible for electricity. A flat fee of $130/month, paid with rent, covers water, sewer, and trash. Lawn care is covered by the HOA and paid by the owner. **Pet Policy** * $300 non-refundable pet fee per pet * Maximum of 2 pets * $30 monthly pet fee per pet * Aggressive breed dogs may be accepted with required insurance. Contact us for details. **Application Information** * $60 application fee for anyone age 18 or older Residents are enrolled in the Resident Benefits Package (RBP) for $45/month, which includes: * Renters insurance * Credit reporting for on-time rent payments * $1M identity protection * HVAC air filter delivery (where applicable) * Resident rewards program * Additional resident benefits **Alarm System** An alarm system is installed at the property. If the resident chooses to activate the service, all monitoring and maintenance costs will be the resident's responsibility. Please contact the school district directly to verify school information. Section 8 not accepted.All Electric Stove Washer & Dryer

    This property is not currently displayed as for sale or rent on Zillow. This may be different from what's on other websites or public sources.

    Zillow last checked:

    Listing updated:

    Source: Zillow Rentals

    Facts & features

    Interior

    Bedrooms & bathrooms
    • Bedrooms: 2
    • Bathrooms: 3
    • Full bathrooms: 2
    • 1/2 bathrooms: 1
    Heating
    • Central, Electric
    Cooling
    • Air Conditioner, Central Air
    Appliances
    • Included: Dishwasher, Garbage Disposal, Microwave Oven, Refrigerator
    Features
    • Ceiling Fan(s), Eat-in Kitchen
    Interior area
    • Total interior livable area: 1,192 sqft

    Property

    Parking
    • Total spaces: 1
    • Parking features: Attached, Garage
    • Has attached garage: Yes
    • Details: Contact manager
    Features
    • Patio & porch: Deck, Patio
    • Exterior features: Balcony, Sprinkler System
    Details
    • Additional structures: Garage(s)
    • Parcel number: MAR1034761

    Construction

    Type & style
    • Home type: Apartment
    • Property subtype: Apartment

    Utilities & green energy

    • Utilities for property: Garbage

    Community & HOA

    Community
    • Deposit fee: $1,849
    Location
    • Region: Indianapolis

    Financial & listing details

    • Date on market: 4/6/2026
    • Lease term: Contact For Details

    Price history

    DateEventPrice
    7/31/2026Listing removed$1,849$2/sqft
    Source: Zillow Rentals Report a problem
    7/16/2026Price change$1,849-2.6%$2/sqft
    Source: Zillow Rentals Report a problem
    6/26/2026Price change$1,899-1.3%$2/sqft
    Source: Zillow Rentals Report a problem
    6/10/2026Price change$1,924-1.3%$2/sqft
    Source: Zillow Rentals Report a problem
    5/21/2026Price change$1,949-2.3%$2/sqft
    Source: Zillow Rentals Report a problem
    4/6/2026Listed for rent$1,995$2/sqft
    Source: Zillow Rentals Report a problem
    7/2/2009Sold$207,000$174/sqft
    Source: MIBOR as distributed by MLS GRID #2925130 Report a problem

    Public tax history

    Tax history is unavailable.

    Neighborhood: Downtown

    Nearby schools

    GreatSchools rating