Welcome home to 402 E North Lane, this charming 2-bedroom, 2 full bath twin is nestled in the Cedar Heights neighborhood of Whitemarsh Township. Enjoy all Conshohocken has to offer practically at your fingertips! Leeland Park is directly across the street. Popular Fayette St is a short walk away, quick drive to the Metroplex and Plymouth Meeting Malls, and easy access to major highways and the train for those who commute regularly for work. From the moment you pull into the private paved driveway spot you will be impressed with the grey siding and pops of white accenting, a look that will never go out of style. Not only is there one parking space out front, but there is an additional off-street parking space at the rear of the home, plus plentiful street parking on Durant for guests. The entire interior of the home has been freshly primed and painted! Step inside the spacious living room which comes complete with neutral carpet and loads of windows that allow natural light to stream inside. Continue into the formal dining room where newer LVP flooring was installed (prior owner). Not only is this space great for entertaining dinner guests, but it could also be set up as an additional living room or home office for those who work from home regularly. The large eat-in kitchen sits at the rear of the home and includes refinished kitchen cabinetry, tile backsplash, neutral countertops and appliances (dishwasher, electric range and refrigerator). An additional bank of cabinets was added and would be ideal to convert into a coffee or wine bar. Outdoor entertaining will be a breeze as the patio door is in the kitchen and leads directly outside to the cement patio. The large fully fenced backyard with privacy fence and solar lighting offers so many possibilities for use: extend the patio, create garden beds for those with a green thumb, or keep open and grassy for those with furry family members. Enjoy your own outdoor oasis well into late Fall! Finishing the main floor is a full bathroom with a walk-in shower. The primary suite and second bedroom are both located on the second floor. Each bedroom includes new neutral paint and hardwood flooring. The private en suite bath was also recently painted and features a tub/shower and vanity. Is a basement a must? Check it off the list! The unfinished basement features the laundry area with a utility sink and wide-open space that could be used as a home gym, game room or add shelving for storage. The possibilities are endless! If you are looking for a twin in popular Conshohocken, this is a must see! Contact us today to schedule your private tour.
Sold for $365,000
$365,000
402 E North Ln, Conshohocken, PA 19428
2beds
1,294sqft
Single Family Residence
Built in 1930
3,125 Square Feet Lot
$439,400 Zestimate®
$282/sqft
$2,863 Estimated rent
Home value
$439,400
$417,000 - $470,000
$2,863/mo
Zestimate® history
Owner options
List your home for rent
$2,863/mo
Rent Zestimate®
Find your next renter with Zillow Rental Manager. Plus, with online applications, you can quickly screen prospective tenants – for free.
$2,863/mo
Rent Zestimate®
Refinance and save
$2,387/mo
Est. payment
Refinancing to a lower rate could help reduce your monthly payments and save thousands over the life of the loan.
$2,387/mo
Est. payment
Explore your selling options
Work with a Zillow partner agent
Leverage their expertise and Zillow's premium Showcase listings to get your home seen by more buyers.
Get startedList with your own agent
Get your home in front of millions of buyers by listing it on Zillow.
Learn how to do itSell it yourself
Take full control of how buyers see your home on Zillow by listing For Sale by Owner (FSBO).
List your homeWhat's special
Laundry areaNewer lvp flooringLoads of windowsLarge eat-in kitchenFormal dining roomNeutral countertopsBank of cabinets
Zillow last checked:
Listing updated:
Listed by:
Michael Sroka 610-590-7697,
Keller Williams Main Line,
Listing Team: Home Experts For You Team
Bought with:
Amanda Helwig, RM421982
Dan Helwig Inc
Source: Bright MLS,MLS#: PAMC2085042
Facts & features
Interior
Bedrooms & bathrooms
- Bedrooms: 2
- Bathrooms: 2
- Full bathrooms: 2
- Main level bathrooms: 1
Rooms
- Room types: Living Room, Dining Room, Primary Bedroom, Bedroom 2, Kitchen, Bathroom 2, Primary Bathroom
Basement
- Area: 0
Heating
- Forced Air, Heat Pump, Oil
Cooling
- Ductless, Electric
Appliances
- Included: Oven/Range - Electric, Refrigerator, Dishwasher, Washer, Dryer, Tankless Water Heater, Water Heater
- Laundry: In Basement
Features
- Dining Area, Floor Plan - Traditional, Formal/Separate Dining Room, Eat-in Kitchen, Primary Bath(s), Bathroom - Stall Shower, Bathroom - Tub Shower
- Flooring: Hardwood, Luxury Vinyl, Wood
- Doors: Storm Door(s)
- Basement: Walk-Out Access,Unfinished
- Has fireplace: No
Interior area
- Total structure area: 1,294
- Total interior livable area: 1,294 sqft
- Finished area above ground: 1,294
- Finished area below ground: 0
Property
Parking
- Total spaces: 2
- Parking features: Driveway, Crushed Stone, Off Street
- Uncovered spaces: 1
Accessibility
- Accessibility features: None
Features
- Levels: Two
- Stories: 2
- Patio & porch: Patio
- Exterior features: Sidewalks, Lighting
- Pool features: None
- Fencing: Full,Vinyl,Privacy,Back Yard
Lot
- Size: 3,125 Square Feet
- Dimensions: 23.00 x 0.00
- Features: Rear Yard, Level, Suburban
Details
- Additional structures: Above Grade, Below Grade
- Parcel number: 650008374003
- Zoning: RES
- Special conditions: Standard
Construction
Type & style
- Home type: SingleFamily
- Architectural style: Colonial
- Property subtype: Single Family Residence
- Attached to another structure: Yes
Materials
- Vinyl Siding, Other
- Foundation: Crawl Space, Other
- Roof: Shingle
Condition
- New construction: No
- Year built: 1930
Utilities & green energy
- Sewer: Public Sewer
- Water: Public
Community & HOA
Community
- Subdivision: Cedar Hgts
HOA
- Has HOA: No
Location
- Region: Conshohocken
- Municipality: WHITEMARSH TWP
Financial & listing details
- Price per square foot: $282/sqft
- Tax assessed value: $110,000
- Annual tax amount: $3,521
- Date on market: 9/28/2023
- Listing agreement: Exclusive Right To Sell
- Inclusions: Refrigerator, Washer And Dryer: All In As-is Condition
- Ownership: Fee Simple
Price history
| Date | Event | Price |
|---|---|---|
| 2/21/2024 | Sold | $365,000$282/sqft |
Source:  Bright MLS #PAMC2085042 Report a problem Bright MLS #PAMC2085042 Report a problem | ||
| 2/8/2024 | Pending sale | $365,000$282/sqft |
Source: Bright MLS #PAMC2085042 Report a problem | ||
| 1/5/2024 | Contingent | $365,000$282/sqft |
Source: Bright MLS #PAMC2085042 Report a problem | ||
| 10/25/2023 | Price change | $365,000-1.9%$282/sqft |
Source: Bright MLS #PAMC2085042 Report a problem | ||
| 9/28/2023 | Listed for sale | $372,000+6.3%$287/sqft |
Source: Bright MLS #PAMC2085042 Report a problem | ||
| 6/19/2023 | Sold | $350,000+1.2%$270/sqft |
Source: Bright MLS #PAMC2070656 Report a problem | ||
| 5/3/2023 | Pending sale | $346,000$267/sqft |
Source: Bright MLS #PAMC2070656 Report a problem | ||
| 5/3/2023 | Listed for sale | $346,000$267/sqft |
Source: Bright MLS #PAMC2070656 Report a problem | ||
| 5/3/2023 | Contingent | $346,000$267/sqft |
Source: Bright MLS #PAMC2070656 Report a problem | ||
| 4/30/2023 | Listed for sale | $346,000+127.6%$267/sqft |
Source: Bright MLS #PAMC2070656 Report a problem | ||
| 12/21/2018 | Sold | $152,000-5%$117/sqft |
Source: Public Record Report a problem | ||
| 11/20/2018 | Pending sale | $160,000$124/sqft |
Source: Keller Williams Realty #1009973016 Report a problem | ||
| 11/8/2018 | Price change | $160,000-5.9%$124/sqft |
Source: Keller Williams Realty #1009973016 Report a problem | ||
| 10/22/2018 | Listed for sale | $170,000+0.1%$131/sqft |
Source: KW Greater West Chester #1009973016 Report a problem | ||
| 9/9/2012 | Listing removed | $169,900$131/sqft |
Source: Long and Foster Real Estate Inc Report a problem | ||
| 8/10/2012 | Price change | $169,900-2.9%$131/sqft |
Source: Long and Foster Real Estate Inc Report a problem | ||
| 6/27/2012 | Listed for sale | $174,900$135/sqft |
Source: iseemedia #6074455 Report a problem | ||
| 11/17/2011 | Listing removed | $174,900$135/sqft |
Source: iseemedia #5804434 Report a problem | ||
| 4/23/2011 | Price change | $174,900-2.8%$135/sqft |
Source: Long & Foster Real Estate #5804434 Report a problem | ||
| 2/11/2011 | Price change | $179,900-2.7%$139/sqft |
Source: NCI #5804434 Report a problem | ||
| 11/26/2010 | Listed for sale | $184,900-3.2%$143/sqft |
Source: Long and Foster Real Estate Inc #5804434 Report a problem | ||
| 4/12/2007 | Sold | $191,000+16.5%$148/sqft |
Source: Public Record Report a problem | ||
| 6/6/2006 | Sold | $164,000$127/sqft |
Source: Public Record Report a problem | ||
Public tax history
| Year | Property taxes | Tax assessment |
|---|---|---|
| 2025 | $3,654 +3.8% | $110,000 |
| 2024 | $3,521 | $110,000 |
| 2023 | $3,521 +4.4% | $110,000 |
| 2022 | $3,374 +3.1% | $110,000 |
| 2021 | $3,273 +2.7% | $110,000 |
| 2020 | $3,188 +4.3% | $110,000 |
| 2019 | $3,058 +1.9% | $110,000 |
| 2018 | $3,001 +3.1% | $110,000 |
| 2017 | $2,910 +1.7% | $110,000 |
| 2016 | $2,860 +2.8% | $110,000 |
| 2015 | $2,783 +2.1% | $110,000 |
| 2014 | $2,727 +2.1% | $110,000 |
| 2013 | $2,672 +2.7% | $110,000 |
| 2012 | $2,603 +4% | $110,000 |
| 2011 | $2,503 +3.6% | $110,000 |
| 2010 | $2,417 +3.2% | $110,000 |
| 2009 | $2,343 +2.8% | $110,000 |
| 2008 | $2,279 +1.8% | -- |
| 2007 | $2,238 +2.7% | -- |
| 2006 | $2,180 -0.4% | -- |
| 2005 | $2,188 +4% | -- |
| 2004 | $2,103 | -- |
| 2003 | $2,103 +2.2% | -- |
| 2002 | $2,058 +8% | -- |
| 2000 | $1,906 +2.3% | -- |
| 1999 | $1,863 | -- |
Find assessor info on the county website
Neighborhood: 19428
Nearby homes
- $493,1003 bd2 ba1.5k sqft404 E North Ln, Conshohocken, PA 19428Off Market
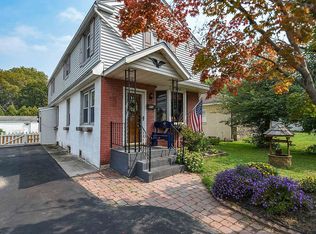
- $407,7003 bd1 ba1.5k sqft400 E North Ln, Conshohocken, PA 19428Off Market
- $493,2003 bd2 ba1.2k sqft410 E North Ln, Conshohocken, PA 19428Off Market
- $424,0004 bd1 ba1.1k sqft364 E North Ln, Conshohocken, PA 19428Off Market
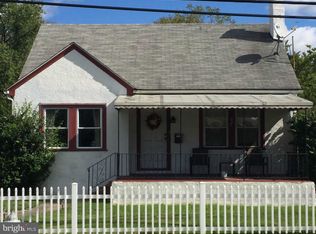
- $801,0004 bd3 ba2.7k sqft420 E North Ln, Conshohocken, PA 19428Off Market
- $616,4003 bd2 ba1.8k sqft401 E North Ln, Conshohocken, PA 19428Off Market
- $227,1303 bd4 ba2.1k sqft367 Roberts Ave, Conshohocken, PA 19428Off Market
- $504,3002 bd2 ba1.3k sqft358 E North Ln, Conshohocken, PA 19428Off Market
Nearby schools
GreatSchools rating
- 8/10Ridge Park El SchoolGrades: K-3Distance: 1.2 mi
- 8/10Colonial Middle SchoolGrades: 6-8Distance: 3.3 mi
- 9/10Plymouth-Whitemarsh Senior High SchoolGrades: 9-12Distance: 1.6 mi
Schools provided by the listing agent
- District: Colonial
Source: Bright MLS. This data may not be complete. We recommend contacting the local school district to confirm school assignments for this home.
Get a cash offer in 3 minutes
Find out how much your home could sell for in as little as 3 minutes with a no-obligation cash offer.
Estimated market value
$439,400
Get a cash offer in 3 minutes
Find out how much your home could sell for in as little as 3 minutes with a no-obligation cash offer.
Estimated market value
$439,400
- Pennsylvania
- Montgomery County
- Conshohocken
- 19428
- 402 E North Ln
Nearby cities
Nearby zip codes
Other Conshohocken Topics
