Skip main navigation
Off market
  • $250,400

    402 E Patrick Dr, Benson, AZ 85602

    3beds
    1,956sqft
    SingleFamily
    Built in 1977
    0.28 Acres Lot
    $250,400 Zestimate®
    $128/sqft
    $1,634 Estimated rent

    Home value

    $250,400

    $228,000 - $270,000

    $1,634/mo

    Zestimate® history
    Loading
    Loading...

    Owner options

    List your home for rent

    $1,634/mo

    Rent Zestimate®

    Find your next renter with Zillow Rental Manager. Plus, with online applications, you can quickly screen prospective tenants – for free.

    Learn more

    $1,634/mo

    Rent Zestimate®

    Refinance and save

    $1,485/mo

    Est. payment

    Refinancing to a lower rate could help reduce your monthly payments and save thousands over the life of the loan.

    See today's rates

    $1,485/mo

    Est. payment

    Explore your selling options

    Work with a Zillow partner agent

    Leverage their expertise and Zillow's premium Showcase listings to get your home seen by more buyers.

    Get started

    List with your own agent

    Get your home in front of millions of buyers by listing it on Zillow.

    Learn how to do it

    Sell it yourself

    Take full control of how buyers see your home on Zillow by listing For Sale by Owner (FSBO).

    List your home

    What's special

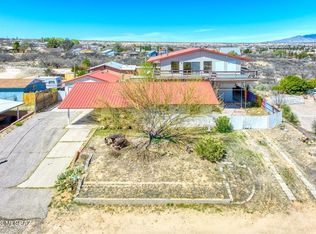
    If you are looking for a quiet setting at the end of a cul de sac with views of the city and mountains beyond then this is it. 1956 square ft. 3 bedroom 2 bath home with 2 car attached garage. A large great room with built in fireplace that is open to the kitchen and dining area makes it perfect for entertaining. Covered front and back porches are a nice retreat to enjoy the outdoors. New heat pump and metal roof were added in 2019. Close to town for shopping, schools and medical yet tucked away for privacy.

    This property is off market, which means it's not currently listed for sale or rent on Zillow. This may be different from what's available on other websites or public sources.

    Facts & features

    Interior

    Bedrooms & bathrooms
    • Bedrooms: 3
    • Bathrooms: 2
    • Full bathrooms: 2
    Heating
    • Heat pump, Electric
    Cooling
    • Central
    Appliances
    • Included: Dishwasher, Range / Oven, Refrigerator
    • Laundry: Room
    Features
    • Ceiling Fan(s), Dual Pane Windows, Walk In Closet(s)
    • Flooring: Tile
    • Has fireplace: Yes
    Interior area
    • Total interior livable area: 1,956 sqft

    Property

    Parking
    • Total spaces: 2
    • Parking features: Garage - Attached
    Features
    • Exterior features: Stucco
    • Has view: Yes
    • View description: City, Mountain
    Lot
    • Size: 0.28 Acres
    • Features: Subdivided Lots, Cul-De-Sac Lot, North/South Exposure
    Details
    • Parcel number: 12339235

    Construction

    Type & style
    • Home type: SingleFamily
    Materials
    • steel
    • Roof: Metal
    Condition
    • Year built: 1977

    Utilities & green energy

    • Sewer: Connected

    Community & neighborhood

    Location
    • Region: Benson

    Other

    Other facts
    • Laundry: Room
    • Sewer: Connected
    • View: Mountain, City, Sunset, Sunrise
    • Window Cover: Some
    • Construction Status: Existing
    • Heating: Heat Pump
    • Terms: Conventional, Cash, FHA, VA
    • Lot Size Source: Assessor
    • Source of SqFt: Assessor
    • Ownership: FEE (Simple)
    • Patio: Covered
    • Construction: Frame - Stucco
    • Family Room: Great Room
    • Roof: Metal
    • Style: Ranch
    • Fence: Chain Link
    • Municipality/Zoning: Benson - R1 - 8
    • Status: Active Contingent
    • Contingent: Active Contingent
    • Property Sub-Type: Single Family Residence
    • Water: City
    • Floor Covering: Ceramic Tile
    • Fire Prot Incl Taxes: Included in Taxes
    • Air Conditioning: AC Central, Heat Pump
    • Facilities: Paved Street
    • Landscape - Front: Shrubs, Decorative Gravel, Flower Beds
    • Landscape - Rear: Shrubs, Decorative Gravel
    • Environmental Discl: Seller Prop Disclosure, Insurance Claims History Report
    • Location Fireplace: Great Room
    • Area: Benson/St. David
    • Driveway: Paved: Gravel
    • Kitchen Features: Dishwasher, Island, Refrigerator, Electric Range
    • Interior Features: Ceiling Fan(s), Dual Pane Windows, Walk In Closet(s)
    • Fireplace: Wood Burning
    • Technology: Telephone, Pre-Wired Sat Dish
    • Garage/Carport Feat: Electric Door Opener, Attached Garage/Carport, Attached Garage Cabinets
    • Road Type: Paved
    • Lot Features: Subdivided Lots, Cul-De-Sac Lot, North/South Exposure
    • Kitchen Features: Pantry: Closet
    • Dining Areas: Breakfast Bar, Dining Area
    • Road Maintenance: City
    • Water Heater: Electric
    • Kitchen Features: Appliance Color: White
    • Accessibility Option: Handicap Convertible
    • Driveway: To Property Line
    • # of Fireplaces: 1.00
    • Electric: Electric Company: SSVEC
    • Main House SqFt: 1956.00
    • Tax Year: 2019
    • Tax Code: 123-39-235
    • Lot Acres: 0.28
    • Unit Level: 1
    • Kitchen Features: Countertops: Laminate & Tile
    • Bathroom Features: Shower & Tub
    • Stories: One
    • Ownership: FEE (Simple)

    Price history

    DateEventPrice
    1/29/2021Sold$185,000-2.1%$95/sqft
    Source: MLS of Southern Arizona #22024609 Report a problem
    10/5/2020Contingent$189,000$97/sqft
    Source: MLS of Southern Arizona #22024609 Report a problem
    10/5/2020Pending sale$189,000$97/sqft
    Source: DiPeso Realty #22024609 Report a problem
    10/1/2020Listed for sale$189,000+60.9%$97/sqft
    Source: DiPeso Realty #22024609 Report a problem
    8/12/2016Sold$117,500-9.5%$60/sqft
    Source: MLS of Southern Arizona #21618561 Report a problem
    7/12/2016Pending sale$129,900$66/sqft
    Source: Desert Willow Realty #21618561 Report a problem
    7/6/2016Listed for sale$129,900+3.9%$66/sqft
    Source: Desert Willow Realty #21618561 Report a problem
    4/12/2016Listing removed$125,000$64/sqft
    Source: DiPeso Realty #21519218 Report a problem
    1/11/2016Price change$125,000-16.7%$64/sqft
    Source: DiPeso Realty #21519218 Report a problem
    7/9/2015Listed for sale$150,000+20%$77/sqft
    Source: DiPeso Realty #21519218 Report a problem
    1/28/2003Sold$125,000$64/sqft
    Source: MLS of Southern Arizona #2223170 Report a problem

    Public tax history

    YearProperty taxesTax assessment
    2026$1,594 +3.2%$17,450 -4.3%
    2025$1,544 +4.6%$18,234 +11.7%
    2024$1,477 +5.5%$16,317
    2023$1,400 -2.8%--
    2022$1,440 +1.2%--
    2021$1,423 -0.4%--
    2020$1,429 +6%--
    2019$1,348 -7.6%--
    2018$1,460 --
    2017$1,460 --
    2016-- --
    2015-- --
    2014-- --
    2013-- --
    2012-- --
    2011-- --
    2010-- --
    2009-- --
    2008-- --
    2007-- --
    2006$1,267 --
    2005-- --
    2004-- --
    2003-- --
    2002-- --

    Find assessor info on the county website

    Neighborhood: 85602

    Nearby schools

    GreatSchools rating
    Schools provided by the listing agent
    • Elementary: Benson
    • Middle: Benson
    • High: Benson
    • District: Benson

    Source: The MLS. This data may not be complete. We recommend contacting the local school district to confirm school assignments for this home.

    Get a cash offer in 3 minutes
    Find out how much your home could sell for in as little as 3 minutes with a no-obligation cash offer.
    Estimated market value
    $250,400
    Get a cash offer in 3 minutes
    Find out how much your home could sell for in as little as 3 minutes with a no-obligation cash offer.
    Estimated market value
    $250,400