TRULY AWESOME CAPE COD ON WAUSAU?S POPULAR SOUTHEAST SIDE! Stunning best describes this gorgeous home just waiting to be yours. Enjoy the charm and character of yesteryear with today?s conveniences in this beautifully updated home. The quality and attention to detail are evident as you enter this home. Dream kitchen with Thorcraft cabinetry, gas cooktop, double oven and breakfast nook. Along with the eat in kitchen is a spacious formal dining room for special occasions and family gatherings. The main level features a large living room with an attractive fireplace and a family room to enjoy movie night or a quiet place to relax with a book. The main level includes the owners suite and features a walk in closet and private bath with custom tiled walk in shower and dual vanity. Beautiful hardwood flooring highlights the kitchen, dining and family room areas.,An attractive staircase leads to the very spacious upper level and is enhanced with several sitting areas, 2 spacious bedrooms, a large walk in closet/storage area and a well appointed bath with dual vanity and awesome tile flooring. Off the kitchen you will find a large mud/laundry area that leads to the attached 2 car garage. A pull down ladder gives walk up access to the attic of the garage. Grill or entertain on the stamped concrete patio with privacy fencing. A beautiful home just waiting to be yours. Call today for your personal showing.
Closed
$329,900
402 EAU CLAIRE BOULEVARD, Wausau, WI 54403
3beds
2,581sqft
Single Family Residence
Built in 1941
6,534 Square Feet Lot
$373,600 Zestimate®
$128/sqft
$2,302 Estimated rent
Home value
$373,600
$355,000 - $392,000
$2,302/mo
Zestimate® history
Owner options
List your home for rent
$2,302/mo
Rent Zestimate®
Find your next renter with Zillow Rental Manager. Plus, with online applications, you can quickly screen prospective tenants – for free.
$2,302/mo
Rent Zestimate®
Refinance and save
$1,744/mo
Est. payment
Refinancing to a lower rate could help reduce your monthly payments and save thousands over the life of the loan.
$1,744/mo
Est. payment
Explore your selling options
Work with a Zillow partner agent
Leverage their expertise and Zillow's premium Showcase listings to get your home seen by more buyers.
Get startedList with your own agent
Get your home in front of millions of buyers by listing it on Zillow.
Learn how to do itSell it yourself
Take full control of how buyers see your home on Zillow by listing For Sale by Owner (FSBO).
List your homeWhat's special
Spacious formal dining roomBeautiful hardwood flooringEat in kitchenDream kitchenSitting areasDual vanityAwesome tile flooring
Zillow last checked:
Listing updated:
Listed by:
SUSAN HANSEN homeinfo@firstweber.com,
FIRST WEBER
Bought with:
Jim Jaworski
Source: WIREX MLS,MLS#: 22232935 Originating MLS: Central WI Board of REALTORS
Originating MLS: Central WI Board of REALTORSFacts & features
Interior
Bedrooms & bathrooms
- Bedrooms: 3
- Bathrooms: 3
- Full bathrooms: 2
- 1/2 bathrooms: 1
- Main level bedrooms: 1
Primary bedroom
- Level: Main
- Area: 195
- Dimensions: 15 x 13
Bedroom 2
- Level: Upper
- Area: 160
- Dimensions: 16 x 10
Bedroom 3
- Level: Upper
- Area: 192
- Dimensions: 12 x 16
Bathroom
- Features: Master Bedroom Bath
Dining room
- Level: Main
- Area: 156
- Dimensions: 13 x 12
Family room
- Level: Main
- Area: 195
- Dimensions: 15 x 13
Kitchen
- Level: Main
- Area: 165
- Dimensions: 15 x 11
Living room
- Level: Main
- Area: 208
- Dimensions: 16 x 13
Heating
- Natural Gas, Forced Air
Cooling
- Central Air
Appliances
- Included: Refrigerator, Dishwasher, Disposal, Washer, Dryer
Features
- Walk-In Closet(s)
- Flooring: Carpet, Tile, Wood
- Windows: Window Coverings
- Basement: Unfinished
Interior area
- Total structure area: 2,581
- Total interior livable area: 2,581 sqft
- Finished area above ground: 2,581
- Finished area below ground: 0
Property
Parking
- Total spaces: 2
- Parking features: 2 Car, Attached, Garage Door Opener
- Attached garage spaces: 2
Features
- Levels: One and One Half
- Stories: 1
- Patio & porch: Patio
Lot
- Size: 6,534 Square Feet
Details
- Parcel number: 29128070130484
- Special conditions: Arms Length
Construction
Type & style
- Home type: SingleFamily
- Property subtype: Single Family Residence
Materials
- Vinyl Siding
- Roof: Shingle
Condition
- 21+ Years
- New construction: No
- Year built: 1941
Utilities & green energy
- Sewer: Public Sewer
- Water: Public
Community & HOA
Community
- Security: Smoke Detector(s)
Location
- Region: Wausau
- Municipality: Wausau
Financial & listing details
- Price per square foot: $128/sqft
- Tax assessed value: $327,800
- Annual tax amount: $3,716
- Date on market: 7/13/2023
- Listing terms: Arms Length Sale
Price history
| Date | Event | Price |
|---|---|---|
| 9/8/2023 | Sold | $329,900$128/sqft |
Source:  WIREX MLS #22232935 Report a problem WIREX MLS #22232935 Report a problem | ||
| 7/24/2023 | Contingent | $329,900$128/sqft |
Source: WIREX MLS #22232935 Report a problem | ||
| 7/21/2023 | Price change | $329,900-0.6%$128/sqft |
Source: WIREX MLS #22232935 Report a problem | ||
| 7/13/2023 | Listed for sale | $331,900+157.5%$129/sqft |
Source: WIREX MLS #22232935 Report a problem | ||
| 9/4/2008 | Sold | $128,900-7.9%$50/sqft |
Source: Public Record Report a problem | ||
| 4/30/2008 | Listed for sale | $139,900$54/sqft |
Source: Keller Williams Realty #803099 Report a problem | ||
Public tax history
| Year | Property taxes | Tax assessment |
|---|---|---|
| 2024 | $6,061 +64.6% | $327,800 +107.1% |
| 2023 | $3,683 -0.9% | $158,300 |
| 2022 | $3,716 +3.9% | $158,300 |
| 2021 | $3,576 -4% | $158,300 |
| 2020 | $3,725 +8.7% | $158,300 +14.8% |
| 2019 | $3,427 -4.5% | $137,900 |
| 2018 | $3,588 +3.7% | $137,900 |
| 2017 | $3,461 +2.8% | $137,900 |
| 2016 | $3,366 -2.5% | $137,900 |
| 2015 | $3,452 +1.7% | $137,900 -3.2% |
| 2014 | $3,394 +1% | $142,400 |
| 2013 | $3,361 -0.4% | $142,400 |
| 2012 | $3,373 -2.9% | $142,400 |
| 2011 | $3,473 -0.5% | $142,400 |
| 2010 | $3,492 +54.2% | $142,400 +50.2% |
| 2009 | $2,264 -36.6% | $94,800 -37.5% |
| 2008 | $3,571 +1.4% | $151,700 |
| 2007 | $3,521 -0.6% | $151,700 +9.1% |
| 2006 | $3,542 -0.2% | $139,000 |
| 2005 | $3,549 -1.8% | $139,000 |
| 2004 | $3,615 -10.2% | $139,000 +7.8% |
| 2003 | $4,027 +0.3% | $129,000 |
| 2002 | $4,016 +4.1% | $129,000 |
| 2000 | $3,859 | $129,000 |
Find assessor info on the county website
Neighborhood: Southeast Side
Nearby homes
- $235,7004 bd1 ba1.3k sqft2208 Midway Blvd, Wausau, WI 54403Off Market
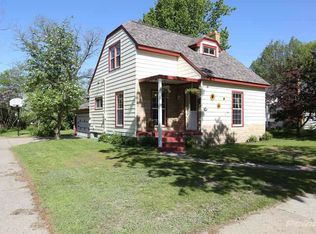
- $347,2004 bd1 ba-- sqft416 Eau Claire Blvd, Wausau, WI 54403Off Market
- $1,3952 bd1 ba1k sqft2204 Midway Blvd, Wausau, WI 54403For Rent

- $195,6002 bd1 ba-- sqft2205 Elmwood Blvd, Wausau, WI 54403Off Market
- $300,0005 bd2 ba2.3k sqft2209 Midway Blvd, Wausau, WI 54403Off Market
- $244,4003 bd1 ba1.5k sqft2205 Midway Blvd, Wausau, WI 54403Off Market
- $233,2003 bd1 ba-- sqft2201 Elmwood Blvd, Wausau, WI 54403Off Market
- $318,3003 bd2 ba-- sqft401 Eau Claire Blvd, Wausau, WI 54403Off Market
Nearby schools
GreatSchools rating
- 3/10John Marshall Elementary SchoolGrades: K-5Distance: 0.3 mi
- 6/10Horace Mann Middle SchoolGrades: 6-8Distance: 3.4 mi
- 7/10East High SchoolGrades: 9-12Distance: 3.5 mi
Schools provided by the listing agent
- High: Wausau
- District: Wausau
Source: WIREX MLS. This data may not be complete. We recommend contacting the local school district to confirm school assignments for this home.
Get a cash offer in 3 minutes
Find out how much your home could sell for in as little as 3 minutes with a no-obligation cash offer.
Estimated market value
$373,600
Get a cash offer in 3 minutes
Find out how much your home could sell for in as little as 3 minutes with a no-obligation cash offer.
Estimated market value
$373,600
- Wisconsin
- Marathon County
- Wausau
- 54403
- Southeast Side
- 402 EAU CLAIRE BOULEVARD
Nearby cities
Nearby neighborhoods
Nearby zip codes
Other Wausau Topics
