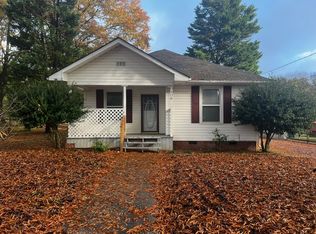
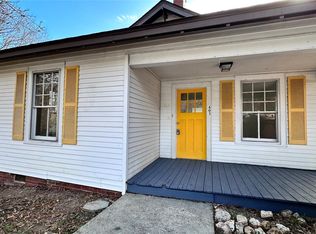
**BACK ON THE MARKET AT NOT FAULT OF THE SELLER** | Tucked away at the end of a dead-end street, 402 Edgemont Street offers a rare blend of semi-seclusion and modern versatility. This isn’t just a spacious 2-bedroom home; it’s a multi-functional sanctuary spanning over 1,300 square feet of thoughtfully refined living space. From the moment you step onto the inviting covered front porch, the home’s charm is evident, leading you into a stylish kitchen where sleek granite countertops and some modern finishes await your culinary adventures. The interior flows seamlessly, balancing classic comfort with the contemporary updates today’s buyers crave.
Outside, the property continues to deliver with a spacious back yard, and a 1-car detached garage that includes a dedicated storage area for ultimate organization. Just minutes to downtown Albemarle where you can enjoy shopping, restaurants and take advantage of the social district. Short drive to Badin Lake & Lake Tillery plus Morrow Mountain, Uwharries and Wineries! At 402 Edgemont, you aren't just buying a house; you’re securing a lifestyle defined by minimal traffic, maximum quietude, and the freedom to make every square foot your own.
Closed
Zillow last checked:
Listing updated:
Bought with:
Michele Hanson
MATHERS REALTY.COM
Source: Canopy MLS as distributed by MLS GRID,MLS#: 4361826
Price history
| Date | Event | Price |
|---|---|---|
| 8/27/2026 | Sold | $176,000-2.2%$130/sqft |
Source:  Canopy MLS as distributed by MLS GRID #4361826 Report a problem Canopy MLS as distributed by MLS GRID #4361826 Report a problem | ||
| 7/20/2026 | Contingent | $179,900$133/sqft |
Source: eXp Realty #4361826 Report a problem | ||
| 7/7/2026 | Listed for sale | $179,900$133/sqft |
Source: eXp Realty #4361826 Report a problem | ||
| 6/29/2026 | Contingent | $179,900$133/sqft |
Source: eXp Realty #4361826 Report a problem | ||
| 6/11/2026 | Price change | $179,900-2.7%$133/sqft |
Source: Canopy MLS as distributed by MLS GRID #4361826 Report a problem | ||
| 5/29/2026 | Price change | $184,900-2.6%$137/sqft |
Source: Canopy MLS as distributed by MLS GRID #4361826 Report a problem | ||
| 4/21/2026 | Price change | $189,900-4%$140/sqft |
Source: Canopy MLS as distributed by MLS GRID #4361826 Report a problem | ||
| 4/2/2026 | Listed for sale | $197,900-5.1%$146/sqft |
Source: Canopy MLS as distributed by MLS GRID #4361826 Report a problem | ||
| 5/15/2024 | Listing removed | -- |
Source: Canopy MLS as distributed by MLS GRID #4127680 Report a problem | ||
| 5/2/2024 | Price change | $208,500-0.7%$154/sqft |
Source: Canopy MLS as distributed by MLS GRID #4127680 Report a problem | ||
| 4/26/2024 | Price change | $209,900-2.3%$155/sqft |
Source: Canopy MLS as distributed by MLS GRID #4127680 Report a problem | ||
| 4/12/2024 | Listed for sale | $214,900+26.4%$159/sqft |
Source: Canopy MLS as distributed by MLS GRID #4127680 Report a problem | ||
| 10/21/2022 | Sold | $170,000-5.5%$126/sqft |
Source: Canopy MLS as distributed by MLS GRID #3889566 Report a problem | ||
| 8/24/2022 | Pending sale | $179,900$133/sqft |
Source:  RE/MAX International #3889566 Report a problem RE/MAX International #3889566 Report a problem | ||
| 8/24/2022 | Contingent | $179,900$133/sqft |
Source: Canopy MLS as distributed by MLS GRID #3889566 Report a problem | ||
| 8/15/2022 | Price change | $179,900-5%$133/sqft |
Source: Canopy MLS as distributed by MLS GRID #3889566 Report a problem | ||
| 8/6/2022 | Listed for sale | $189,400+12526.7%$140/sqft |
Source: Canopy MLS as distributed by MLS GRID #3889566 Report a problem | ||
| 1/31/2022 | Sold | $1,500$1/sqft |
Source: Public Record Report a problem | ||


Get pre-qualified for a loan
At Zillow Home Loans, we can pre-qualify you in as little as 5 minutes with no impact to your credit score.An equal housing lender. NMLS #10287.
