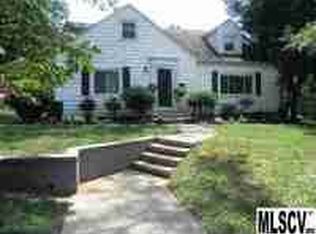
Great location on quiet street 3 mins to Downtown Lenoir & 30 mins to Downtown Blowing Rock. Remodeled 1 Story w/Finished Basement Apartment/Second Living Quarters w/separate entrance. Perfect for an in-law suite or rental income. Main level is 2 BR, 1 BA w/Large Living Room. Dining Room opens to a new Deck.
Some new renovations inc: Beautiful refin solid Wood Floors on main, New Int Paint, New Roof, New Heat/Air on main, New Deck, New Covered Front Porch Flooring, New Kitchen Counters, Sink & Backsplash, New Kitchen Flooring, New Whirlpool Range, New Electrical Meter & Modernized Service Wire to Breaker Panel, New Ext. Paint, New Landscaping, New Bathtub refinish & Tile surround at Main Bath, Tile Floor, Newer Vanity, New Toilet. Basement Apartment has separate utilities w/Gas Heat w/nice Living Room, Full Kitchen inc. Elec Range, Refrig & Eat In Bar, Bedroom, Renovated Full Bath w/Tile, & 802 sf of Unfinished area great for storage. Carport, Screened Porch, Nice Yard w/shade.
Closed
$282,000
402 Edgewood Dr SW, Lenoir, NC 28645
3beds
1,814sqft
Single Family Residence
Built in 1944
0.28 Acres Lot
$303,200 Zestimate®
$155/sqft
$1,620 Estimated rent
Home value
$303,200
$288,000 - $318,000
$1,620/mo
Zestimate® history
Owner options
List your home for rent
$1,620/mo
Rent Zestimate®
Find your next renter with Zillow Rental Manager. Plus, with online applications, you can quickly screen prospective tenants – for free.
$1,620/mo
Rent Zestimate®
Refinance and save
$1,678/mo
Est. payment
Refinancing to a lower rate could help reduce your monthly payments and save thousands over the life of the loan.
$1,678/mo
Est. payment
Explore your selling options
Work with a Zillow partner agent
Leverage their expertise and Zillow's premium Showcase listings to get your home seen by more buyers.
Get startedList with your own agent
Get your home in front of millions of buyers by listing it on Zillow.
Learn how to do itSell it yourself
Take full control of how buyers see your home on Zillow by listing For Sale by Owner (FSBO).
List your homeWhat's special
New bathtub refinishSeparate utilitiesNew roofEat in barFull kitchenNew kitchen flooringNew kitchen counters
Zillow last checked:
Listing updated:
Listed by:
Melissa Baker melissa.baker@allentate.com,
Allen Tate Steele Creek
Bought with:
Paula Dodge
Harper Realty
Source: Canopy MLS as distributed by MLS GRID,MLS#: 4060672
Facts & features
Interior
Bedrooms & bathrooms
- Bedrooms: 3
- Bathrooms: 2
- Full bathrooms: 2
- Main level bedrooms: 2
Primary bedroom
- Features: Ceiling Fan(s)
- Level: Main
Primary bedroom
- Level: Main
Bedroom s
- Features: Ceiling Fan(s)
- Level: Main
Bedroom s
- Level: Basement
Bedroom s
- Level: Main
Bedroom s
- Level: Basement
Bathroom full
- Level: Main
Bathroom full
- Level: Basement
Bathroom full
- Level: Main
Bathroom full
- Level: Basement
Other
- Level: Basement
Other
- Level: Basement
Dining room
- Level: Main
Dining room
- Level: Main
Kitchen
- Level: Main
Kitchen
- Features: Breakfast Bar
- Level: Basement
Kitchen
- Level: Main
Kitchen
- Level: Basement
Laundry
- Level: Basement
Laundry
- Level: Basement
Living room
- Features: Ceiling Fan(s)
- Level: Main
Living room
- Features: Ceiling Fan(s)
- Level: Basement
Living room
- Level: Main
Living room
- Level: Basement
Utility room
- Level: Basement
Utility room
- Level: Basement
Workshop
- Level: Basement
Workshop
- Level: Basement
Heating
- Central, Forced Air, Natural Gas
Cooling
- Central Air
Appliances
- Included: Electric Range
- Laundry: Electric Dryer Hookup, In Basement, Utility Room, Multiple Locations, Washer Hookup
Features
- Flooring: Carpet, Tile, Vinyl, Wood
- Doors: Pocket Doors, Sliding Doors
- Windows: Insulated Windows
- Basement: Apartment,Basement Shop,Exterior Entry,Full,Interior Entry,Partially Finished,Storage Space,Walk-Out Access
- Fireplace features: Bonus Room, Gas Log, Living Room, Wood Burning
Interior area
- Total structure area: 1,169
- Total interior livable area: 1,814 sqft
- Finished area above ground: 1,169
- Finished area below ground: 645
Property
Parking
- Total spaces: 1
- Parking features: Attached Carport, Driveway
- Carport spaces: 1
- Has uncovered spaces: Yes
Features
- Levels: One
- Stories: 1
- Patio & porch: Covered, Deck, Front Porch
Lot
- Size: 0.28 Acres
- Dimensions: 117 x 54 x 123 x 56 x 114
Living quarters
- Secondary features: Separate Entrance,Separate Living Quarters,Separate Utilities
Details
- Parcel number: 063811
- Zoning: SFR
- Special conditions: Standard
Construction
Type & style
- Home type: SingleFamily
- Architectural style: Ranch
- Property subtype: Single Family Residence
Materials
- Vinyl
- Roof: Shingle
Condition
- New construction: No
- Year built: 1944
Utilities & green energy
- Sewer: Public Sewer
- Water: City
- Utilities for property: Electricity Connected
Community & HOA
Community
- Subdivision: none
Location
- Region: Lenoir
Financial & listing details
- Price per square foot: $155/sqft
- Tax assessed value: $101,300
- Annual tax amount: $1,272
- Date on market: 8/16/2023
- Cumulative days on market: 14 days
- Listing terms: Cash,Conventional,FHA,VA Loan
- Electric utility on property: Yes
- Road surface type: Concrete, Paved
Price history
| Date | Event | Price |
|---|---|---|
| 9/15/2023 | Sold | $282,000+2.6%$155/sqft |
Source:  Canopy MLS as distributed by MLS GRID #4060672 Report a problem Canopy MLS as distributed by MLS GRID #4060672 Report a problem | ||
| 8/16/2023 | Listed for sale | $274,900+243.6%$152/sqft |
Source: Canopy MLS as distributed by MLS GRID #4060672 Report a problem | ||
| 9/14/2022 | Sold | $80,000$44/sqft |
Source: Public Record Report a problem | ||
Public tax history
| Year | Property taxes | Tax assessment |
|---|---|---|
| 2025 | $1,272 +94% | $252,200 +149% |
| 2024 | $656 | $101,300 |
| 2023 | $656 +94.7% | $101,300 |
| 2022 | $337 | $101,300 |
| 2021 | $337 -61.2% | $101,300 +10.8% |
| 2020 | $869 +184.2% | $91,400 |
| 2019 | $306 | $91,400 |
| 2018 | $306 | $91,400 |
| 2017 | $306 -1.3% | $91,400 |
| 2016 | $310 | $91,400 |
| 2015 | $310 -44.3% | $91,400 |
| 2014 | $556 | $91,400 |
| 2013 | -- | $91,400 +17.3% |
| 2012 | -- | $77,900 |
| 2011 | -- | $77,900 |
| 2010 | -- | $77,900 |
| 2009 | -- | $77,900 |
| 2008 | -- | $77,900 |
| 2007 | -- | $77,900 |
| 2006 | -- | $77,900 |
| 2005 | -- | $77,900 +9.9% |
| 2004 | -- | $70,900 |
| 2003 | -- | $70,900 |
| 2002 | -- | $70,900 |
| 2001 | -- | $70,900 +22.2% |
| 2000 | -- | $58,000 |
Find assessor info on the county website
Neighborhood: 28645
Nearby homes
- $292,5003 bd2 ba1.5k sqft406 Edgewood Dr SW, Lenoir, NC 28645Off Market
- $247,9003 bd2 ba1.9k sqft310 Westview St SW, Lenoir, NC 28645Off Market
- $326,1003 bd3 ba2.1k sqft1011 Grove Ave SW, Lenoir, NC 28645Off Market
- $152,7003 bd1 ba1k sqft408 Westview St SW, Lenoir, NC 28645Off Market
- $365,8005 bd3 ba2.6k sqft1012 Grove Ave SW, Lenoir, NC 28645Off Market
- $200,1002 bd1 ba1k sqft405 Westview St SW, Lenoir, NC 28645Off Market
- $263,2004 bd2 ba2k sqft1009 Grove Ave SW, Lenoir, NC 28645Off Market
- $228,5002 bd2 ba1.8k sqft410 Westview St SW, Lenoir, NC 28645Off Market
Nearby schools
GreatSchools rating
- 8/10Davenport Elementary SchoolGrades: PK-5Distance: 0.2 mi
- 5/10Gamewell MiddleGrades: 6-8Distance: 4.1 mi
- 2/10West Caldwell HighGrades: 9-12Distance: 3.2 mi
Get a cash offer in 3 minutes
Find out how much your home could sell for in as little as 3 minutes with a no-obligation cash offer.
Estimated market value
$303,200
Get a cash offer in 3 minutes
Find out how much your home could sell for in as little as 3 minutes with a no-obligation cash offer.
Estimated market value
$303,200
- North Carolina
- Caldwell County
- Lenoir
- 28645
- 402 Edgewood Dr SW
Nearby cities
Nearby zip codes
Other Lenoir Topics
