Skip main navigation
Sold for $3,110,000
  • $3,110,000

    402 Eldridge Ave, Mill Valley, CA 94941

    4beds
    2,955sqft
    Single Family Residence
    Built in 2008
    0.38 Acres Lot
    $3,156,000 Zestimate®
    $1,052/sqft
    $7,370 Estimated rent

    Home value

    $3,156,000

    $2.84M - $3.50M

    $7,370/mo

    Zestimate® history
    Loading
    Loading...

    Owner options

    List your home for rent

    $7,370/mo

    Rent Zestimate®

    Find your next renter with Zillow Rental Manager. Plus, with online applications, you can quickly screen prospective tenants – for free.

    Learn more

    $7,370/mo

    Rent Zestimate®

    Refinance and save

    $19,539/mo

    Est. payment

    Refinancing to a lower rate could help reduce your monthly payments and save thousands over the life of the loan.

    See today's rates

    $19,539/mo

    Est. payment

    Explore your selling options

    Work with a Zillow partner agent

    Leverage their expertise and Zillow's premium Showcase listings to get your home seen by more buyers.

    Get started

    List with your own agent

    Get your home in front of millions of buyers by listing it on Zillow.

    Learn how to do it

    Sell it yourself

    Take full control of how buyers see your home on Zillow by listing For Sale by Owner (FSBO).

    List your home

    What's special

    Open-concept layoutFilled with natural lightMultiple outdoor spacesModern kitchen
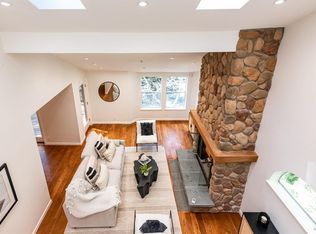
    Welcome to 402 Eldridge Avenue, a stylishly updated 4BD/4BA home on a rare double lot, located less than a mile from downtown and surrounded by trees, nature, and nearby hiking and biking trails. The open-concept layout is filled with natural light and features a modern kitchen, spacious living areas, and multiple outdoor spaces perfect for entertaining or relaxing. Enjoy energy efficiency with two Tesla Power walls double the typical capacity and solar panels that fully power the home. Comfort is enhanced with air conditioning on the main floor and in the primary suite. The property comes with approved plans and permits for a garage, an ADU, and a large family room addition off the kitchen by local renowned architect Richardson Pribuss, saving time and cost and allowing immediate build potential. The double lot can also be separated, offering future flexibility or development opportunity. A rare combination of turnkey living, eco-conscious upgrades, and easy access to downtown shops, dining, and more.

    Zillow last checked:

    Listing updated:

    Listed by:

    Maximillian D. Armour DRE #01446122 415-290-6058,

    Compass 415-660-9955

    Bought with:

    Eric D Altree, DRE #00962304

    Compass

    Source: SFAR,MLS#: 325038295MLS LogoOriginating MLS: San Francisco Association of REALTORS

    Facts & features

    Interior

    Bedrooms & bathrooms
    • Bedrooms: 4
    • Bathrooms: 4
    • Full bathrooms: 4
    Rooms
    • Room types: Storage, Living Room, Library, Laundry, Kitchen, Guest Quarters, Great Room, Dining Room
    Primary bedroom
    • Features: Balcony, Sitting Area, Walk-In Closet
    • Area: 0
    • Dimensions: 0 x 0
    Bedroom 1
    • Area: 0
    • Dimensions: 0 x 0
    Bedroom 2
    • Area: 0
    • Dimensions: 0 x 0
    Bedroom 3
    • Area: 0
    • Dimensions: 0 x 0
    Bedroom 4
    • Area: 0
    • Dimensions: 0 x 0
    Primary bathroom
    • Features: Double Vanity, Multiple Shower Heads, Radiant Heat, Shower Stall(s), Tub
    Bathroom
    • Features: Radiant Heat
    Dining room
    • Features: Formal Area, Dining/Living Combo
    • Level: Main
    • Area: 0
    • Dimensions: 0 x 0
    Family room
    • Area: 0
    • Dimensions: 0 x 0
    Kitchen
    • Features: Kitchen Island, Pantry Closet, Stone Counters
    • Level: Main
    • Area: 0
    • Dimensions: 0 x 0
    Living room
    • Features: Deck Attached, View
    • Level: Main
    • Area: 0
    • Dimensions: 0 x 0
    Heating
    • Radiant Floor
    Cooling
    • Ductless, Zoned
    Appliances
    • Included: Dishwasher, Disposal, Gas Cooktop, Range Hood, Microwave, Warming Drawer, Wine Refrigerator, Dryer, Washer
    • Laundry: Inside Room
    Features
    • Flooring: Wood
    • Windows: Double Pane Windows, Window Coverings
    • Number of fireplaces: 1
    • Fireplace features: Gas Log, Living Room, Outside
    Interior area
    • Total structure area: 2,955
    • Total interior livable area: 2,955 sqft

    Property

    Parking
    • Total spaces: 6
    • Parking features: Driveway, Uncovered Parking Space
    • Garage spaces: 3
    • Uncovered spaces: 3
    Features
    • Levels: Three Or More
    • Stories: 3
    • Exterior features: Balcony
    • Has view: Yes
    • View description: Forest, Hills, Mt Tamalpais, Valley, Trees/Woods
    Lot
    • Size: 0.38 Acres
    • Features: Auto Sprinkler F&R, Greenbelt, Landscape Front
    Details
    • Additional structures: Shed(s)
    • Parcel number: 02705244
    • Special conditions: Standard
    • Other equipment: Audio/Video Prewired, Networked

    Construction

    Type & style
    • Home type: SingleFamily
    • Property subtype: Single Family Residence
    Materials
    • Foundation: Concrete Perimeter
    • Roof: Shingle,Composition
    Condition
    • Updated/Remodeled
    • New construction: No
    • Year built: 2008

    Utilities & green energy

    • Electric: Battery Backup
    • Sewer: Public Sewer
    • Water: Public
    • Utilities for property: Public

    Community & HOA

    Community
    • Security: Fire Alarm, Fire Suppression System, Security System Owned, Video System
    HOA
    • Has HOA: No
    Location
    • Region: Mill Valley
    • Elevation: 0

    Financial & listing details

    • Price per square foot: $1,052/sqft
    • Tax assessed value: $2,322,909
    • Annual tax amount: $36,713
    • Price range: $3.1M - $3.1M
    • Date on market: 4/29/2025
    • Cumulative days on market: 119 days
    • Total actual rent: 0

    Price history

    DateEventPrice
    8/29/2025Sold$3,110,000-6.5%$1,052/sqft
    Source: SFAR #325038295 Report a problem
    7/25/2025Pending sale$3,325,000$1,125/sqft
    Source: SFAR #325038295 Report a problem
    7/7/2025Price change$3,325,000-10%$1,125/sqft
    Source: SFAR #325038295 Report a problem
    4/29/2025Listed for sale$3,695,000+95%$1,250/sqft
    Source: SFAR #325038295 Report a problem
    7/5/2013Sold$1,895,000+131.1%$641/sqft
    Source: Public Record Report a problem
    11/18/2004Sold$820,000+36.7%$277/sqft
    Source: Public Record Report a problem
    3/8/2002Sold$600,000+69%$203/sqft
    Source: Public Record Report a problem
    10/28/1998Sold$355,000$120/sqft
    Source: Public Record Report a problem

    Public tax history

    YearProperty taxesTax assessment
    2025$36,713 +25.7%$2,322,909 +2%
    2024$29,216 +2.1%$2,277,373 +2%
    2023$28,609 +1.9%$2,232,726 +2%
    2022$28,085 -2.7%$2,188,952 +2%
    2021$28,866 +8.9%$2,146,049 +1%
    2020$26,513 +3.5%$2,124,048 +2%
    2019$25,619 +1.4%$2,082,415 +2%
    2018$25,256 +1.6%$2,041,597 +2%
    2017$24,868 +6.1%$2,001,574 +2%
    2016$23,435 -1.8%$1,962,329 +1.5%
    2015$23,875 $1,932,862 +146.6%
    2008-- $783,742 +12.6%
    2007-- $696,317 -15.1%
    2005-- $820,000 +31.5%
    2004-- $623,424 +65.5%
    2002-- $376,726 +2%
    2001-- $369,342
    Find assessor info on the county website

    Neighborhood: Blithedale Canyon

    Nearby schools

    GreatSchools rating
    Get a cash offer in 3 minutes
    Find out how much your home could sell for in as little as 3 minutes with a no-obligation cash offer.
    Estimated market value
    $3,156,000
    Get a cash offer in 3 minutes
    Find out how much your home could sell for in as little as 3 minutes with a no-obligation cash offer.
    Estimated market value
    $3,156,000