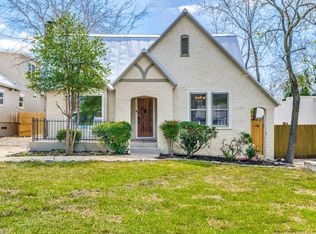
Discover a rare blend of historic charm and modern wellness in this beautifully updated 1928 home located on a dead end street in the heart of Mahncke Park. With 4 bedrooms and 3 baths (heated toilet!) and plenty of living space, this home in move in ready and thoughtfully upgraded for comfort and sustainability. Highlights include: Modern layout: 2 bedrooms and 2 bathrooms plus an office downstairs, 2 bedrooms, 1 bath and open flex space upstairs-perfect for work or play. Health First Design-Entire home optimized by a 40+ year indoor air expert for exceptional air quality. Premium appliances: all electric Samsung suite with induction stove and combo microwave/air fryer. Energy efficient: High efficiency heat pump HVAC systems with engineered fresh air system. Water filtration: Reverse osmosis system in kitchen, supplies filtered water to fridge and sink. Eco-friendly Finishes: Low VOC paints and materials throughout. Additional features: Central Heating and Cooling, detached garage, metal roof and stucco exterior. Fireplace in living area, spacious backyard-ideal for entertaining, gardening or kids playing. Unbeatable location: Walkable to the Botanical Garden, Zoo, museums, and Mahnke Park. Blocks from HEB Central Market, minutes from St. Mary's University, Incarnate Word and Ft. Sam Houston. Schedule your tour today and experience the perfect mix of character, comfort, and conscious living.
Sold
Price Unknown
402 Elmhurst, San Antonio, TX 78209
4beds
2,517sqft
Single Family Residence
Built in 1928
10,715 Square Feet Lot
$649,900 Zestimate®
$--/sqft
$3,485 Estimated rent
Home value
$649,900
$617,000 - $689,000
$3,485/mo
Zestimate® history
Owner options
List your home for rent
$3,485/mo
Rent Zestimate®
Find your next renter with Zillow Rental Manager. Plus, with online applications, you can quickly screen prospective tenants – for free.
$3,485/mo
Rent Zestimate®
Refinance and save
Refinancing to a lower rate could help reduce your monthly payments and save thousands over the life of the loan.
Explore your selling options
Work with a Zillow partner agent
Leverage their expertise and Zillow's premium Showcase listings to get your home seen by more buyers.
Get startedList with your own agent
Get your home in front of millions of buyers by listing it on Zillow.
Learn how to do itSell it yourself
Take full control of how buyers see your home on Zillow by listing For Sale by Owner (FSBO).
List your homeWhat's special
Historic charmDetached garagePremium appliancesCentral heating and coolingModern layoutStucco exteriorEngineered fresh air system
Zillow last checked:
Listing updated:
Listed by:
Tracie Hasslocher TREC #530017 (210) 863-2629,
Hasslocher Boutique Real Estate
Source: LERA MLS,MLS#: 1949102
Facts & features
Interior
Bedrooms & bathrooms
- Bedrooms: 4
- Bathrooms: 3
- Full bathrooms: 3
Primary bedroom
- Features: Outside Access
- Area: 357
- Dimensions: 21 x 17
Bedroom 2
- Area: 154
- Dimensions: 14 x 11
Bedroom 3
- Area: 165
- Dimensions: 15 x 11
Bedroom 4
- Area: 150
- Dimensions: 15 x 10
Primary bathroom
- Features: Shower Only, Double Vanity
- Area: 143
- Dimensions: 13 x 11
Dining room
- Area: 121
- Dimensions: 11 x 11
Kitchen
- Area: 176
- Dimensions: 16 x 11
Living room
- Area: 462
- Dimensions: 22 x 21
Heating
- Central, Electric
Cooling
- Ceiling Fan(s), Two Central
Appliances
- Included: Built-In Oven, Microwave, Range, Disposal, Dishwasher, Vented Exhaust Fan, Tankless Water Heater
- Laundry: Main Level, Upper Level, Washer Hookup, Dryer Connection
Features
- Liv/Din Combo, Eat-in Kitchen, Two Eating Areas, Breakfast Bar, Pantry, Game Room, Utility Room Inside, 1st Floor Lvl/No Steps, High Ceilings, Open Floorplan, High Speed Internet, Telephone, Walk-In Closet(s), Master Downstairs, Ceiling Fan(s), Solid Counter Tops
- Flooring: Ceramic Tile, Other
- Windows: Double Pane Windows, Window Coverings
- Attic: Partially Finished
- Has fireplace: No
- Fireplace features: Not Applicable
Interior area
- Total interior livable area: 2,517 sqft
Property
Parking
- Total spaces: 2
- Parking features: Two Car Garage, Garage Faces Side, Garage Door Opener
- Garage spaces: 2
Features
- Levels: Two
- Stories: 2
- Patio & porch: Patio
- Exterior features: Sprinkler System, Rain Gutters
- Pool features: None
- Fencing: Privacy
Lot
- Size: 10,715 Square Feet
- Features: 1/4 - 1/2 Acre, Curbs, Sidewalks
- Residential vegetation: Mature Trees
Details
- Parcel number: 065680000120
Construction
Type & style
- Home type: SingleFamily
- Property subtype: Single Family Residence
Materials
- 4 Sides Masonry, Wood Siding, Stucco, Fiber Cement, Other
- Roof: Metal
Condition
- Pre-Owned
- New construction: No
- Year built: 1928
Utilities & green energy
- Sewer: Sewer System
- Water: Water System
- Utilities for property: Cable Available, City Garbage service
Community & HOA
Community
- Features: Other
- Security: Smoke Detector(s)
- Subdivision: Mahncke Park
Location
- Region: San Antonio
Financial & listing details
- Tax assessed value: $743,900
- Annual tax amount: $18,154
- Date on market: 3/15/2026
- Cumulative days on market: 102 days
- Listing terms: Conventional,FHA,VA Loan,Cash
- Road surface type: Paved
Price history
| Date | Event | Price |
|---|---|---|
| 7/20/2026 | Sold | -- |
Source:  LERA MLS #1949102 Report a problem LERA MLS #1949102 Report a problem | ||
| 6/25/2026 | Pending sale | $689,770$274/sqft |
Source: LERA MLS #1949102 Report a problem | ||
| 5/27/2026 | Contingent | $689,770$274/sqft |
Source: LERA MLS #1949102 Report a problem | ||
| 3/15/2026 | Listed for sale | $689,770-13.8%$274/sqft |
Source: LERA MLS #1949102 Report a problem | ||
| 9/9/2024 | Listing removed | $799,998$318/sqft |
Source: LERA MLS #1796087 Report a problem | ||
| 8/14/2024 | Listed for sale | $799,998$318/sqft |
Source: LERA MLS #1796087 Report a problem | ||
| 7/30/2021 | Sold | -- |
Source: LERA MLS #1540762 Report a problem | ||
| 11/18/2014 | Sold | -- |
Source: Agent Provided Report a problem | ||
Public tax history
| Year | Property taxes | Tax assessment |
|---|---|---|
| 2025 | $18,155 +49.5% | $743,900 +2.9% |
| 2024 | $12,141 -1.5% | $723,010 +6.7% |
| 2023 | $12,327 -21% | $677,390 +2.6% |
| 2022 | $15,613 +24.3% | $659,990 +48.5% |
| 2021 | $12,562 | $444,375 -19.2% |
| 2020 | $12,562 | $550,000 +10% |
| 2019 | $12,562 | $500,000 +4.6% |
| 2018 | $12,562 -12.3% | $478,000 -5.3% |
| 2017 | $14,330 +103.1% | $505,000 +102% |
| 2016 | $7,056 +494.8% | $250,000 +24.1% |
| 2015 | $1,186 | $201,440 +22% |
| 2014 | $1,186 | $165,057 +10% |
| 2013 | -- | $150,052 +10% |
| 2012 | -- | $136,411 +10% |
| 2011 | -- | $124,010 +10% |
| 2010 | -- | $112,736 +10% |
| 2009 | -- | $102,487 +10% |
| 2008 | -- | $93,170 -20.9% |
| 2007 | -- | $117,760 +26.8% |
| 2006 | -- | $92,870 +11.4% |
| 2005 | -- | $83,330 |
| 2004 | -- | -- |
| 2003 | -- | -- |
| 2002 | -- | -- |
| 2001 | -- | -- |
| 2000 | -- | -- |
Find assessor info on the county website
Neighborhood: Mahncke Park
Nearby homes
- $611,9003 bd3 ba2.3k sqft350 Elmhurst Ave, San Antonio, TX 78209Off Market
- $338,5002 bd1 ba1.2k sqft406 Elmhurst Ave, San Antonio, TX 78209Off Market
- $340,0003 bd1 ba1.1k sqft346 Elmhurst Ave, San Antonio, TX 78209Off Market
- $612,4003 bd2 ba2.3k sqft410 Elmhurst Ave, San Antonio, TX 78209Off Market
- $548,2004 bd2 ba2.2k sqft414 Elmhurst Ave, San Antonio, TX 78209Off Market
- $372,9003 bd1 ba1.3k sqft342 Elmhurst Ave, San Antonio, TX 78209Off Market
- $567,7003 bd2 ba1.9k sqft407 Parland Pl, San Antonio, TX 78209Off Market
- $315,4003 bd1 ba1.8k sqft411 Parland Pl, San Antonio, TX 78209Off Market
Nearby schools
GreatSchools rating
- NALamar Elementary SchoolGrades: PK-6Distance: 0.2 mi
- 4/10Hawthorne Pk-8 AcademyGrades: PK-8Distance: 1.5 mi
- 4/10Edison High SchoolGrades: 9-12Distance: 2.7 mi
Schools provided by the listing agent
- District: San Antonio I.S.D.
Source: LERA MLS. This data may not be complete. We recommend contacting the local school district to confirm school assignments for this home.
Get a cash offer in 3 minutes
Find out how much your home could sell for in as little as 3 minutes with a no-obligation cash offer.
Estimated market value
$649,900
Get a cash offer in 3 minutes
Find out how much your home could sell for in as little as 3 minutes with a no-obligation cash offer.
Estimated market value
$649,900
- Texas
- Bexar County
- San Antonio
- 78209
- Mahncke Park
- 402 Elmhurst
Nearby cities
Nearby neighborhoods
Nearby zip codes
Other San Antonio Topics
