Enjoy this one time owner townhome near the back of Elmshire in a quiet area. Built in 2005 with 1368 square feet in the upper levels and another 300+ in the lower level with a finished family room that looks out back to a patio & large yard, plus a roughed in half bath with a large storage area. (17 x 12) The one car garage is handy just off the kitchen. Enjoy the A/C and gas furnace installed in 2018, plus a updated gas hot water heater the same year. The appliances stay, washer and dryer are in the half bath on the first floor also. A home warranty is included for the buyers at closing. ( see with documents online) The kitchen appliances stay, stainless steel built in microwave 2 years old, newer large, stainless steel refrigerator and dishwasher and brand new gas stove just added. The newer backsplash gives a more modern appeal. A deck overlooking the back yard is just off the dining area. Most floors were updated with hardwoods floors. The upper level master bedroom is huge with it's private full bath for privacy and a large walk in closet( 9 x 6). 3 nice size bedrooms plus the lower level family room with recess lighting is convenient for extra living space. The back yard is open to fields behind it for lots of open space and privacy. In the spring you'll enjoy all the flowering trees in the yards. HAO rules are uploaded online.
Sold for $279,900
$279,900
402 Elmshire Dr, Lancaster, PA 17603
3beds
1,662sqft
Townhouse
Built in 2005
2,614 Square Feet Lot
$295,400 Zestimate®
$168/sqft
$2,313 Estimated rent
Home value
$295,400
$275,000 - $316,000
$2,313/mo
Zestimate® history
Owner options
List your home for rent
$2,313/mo
Rent Zestimate®
Find your next renter with Zillow Rental Manager. Plus, with online applications, you can quickly screen prospective tenants – for free.
$2,313/mo
Rent Zestimate®
Refinance and save
$1,972/mo
Est. payment
Refinancing to a lower rate could help reduce your monthly payments and save thousands over the life of the loan.
$1,972/mo
Est. payment
Explore your selling options
Work with a Zillow partner agent
Leverage their expertise and Zillow's premium Showcase listings to get your home seen by more buyers.
Get startedList with your own agent
Get your home in front of millions of buyers by listing it on Zillow.
Learn how to do itSell it yourself
Take full control of how buyers see your home on Zillow by listing For Sale by Owner (FSBO).
List your homeWhat's special
Roughed in half bathFinished family roomFlowering treesQuiet areaPatio and large yardLarge storage areaNewer backsplash
Zillow last checked:
Listing updated:
Listed by:
Jeanne Walk 717-615-3344,
Coldwell Banker Realty
Bought with:
Sukie Ramos- Suarez, RS339419
Home 1st Realty
Source: Bright MLS,MLS#: PALA2066964
Facts & features
Interior
Bedrooms & bathrooms
- Bedrooms: 3
- Bathrooms: 3
- Full bathrooms: 2
- 1/2 bathrooms: 1
- Main level bathrooms: 1
Rooms
- Room types: Living Room, Dining Room, Primary Bedroom, Bedroom 2, Bedroom 3, Kitchen, Family Room, Laundry, Primary Bathroom, Full Bath, Half Bath
Primary bedroom
- Features: Flooring - HardWood, Attic - Access Panel
- Level: Upper
- Area: 252 Square Feet
- Dimensions: 18 x 14
Bedroom 2
- Features: Flooring - HardWood
- Level: Upper
- Area: 140 Square Feet
- Dimensions: 14 x 10
Bedroom 3
- Features: Flooring - HardWood
- Level: Upper
- Area: 117 Square Feet
- Dimensions: 13 x 9
Primary bathroom
- Features: Flooring - Vinyl
- Level: Upper
- Area: 63 Square Feet
- Dimensions: 9 x 7
Dining room
- Features: Flooring - HardWood
- Level: Main
- Area: 132 Square Feet
- Dimensions: 11 x 12
Family room
- Features: Flooring - Engineered Wood, Ceiling Fan(s)
- Level: Lower
- Area: 345 Square Feet
- Dimensions: 23 x 15
Other
- Features: Flooring - Vinyl
- Level: Upper
- Area: 45 Square Feet
- Dimensions: 9 x 5
Half bath
- Features: Flooring - Laminated
- Level: Main
- Area: 48 Square Feet
- Dimensions: 6 x 8
Kitchen
- Features: Kitchen - Gas Cooking, Pantry, Flooring - Laminated, Double Sink
- Level: Main
- Area: 120 Square Feet
- Dimensions: 12 x 10
Laundry
- Features: Flooring - Vinyl
- Level: Main
Living room
- Features: Flooring - HardWood, Ceiling Fan(s)
- Level: Main
- Area: 273 Square Feet
- Dimensions: 21 x 13
Heating
- Forced Air, Natural Gas
Cooling
- Central Air, Electric
Appliances
- Included: Gas Water Heater
- Laundry: Laundry Room
Features
- Basement: Full,Partially Finished,Rough Bath Plumb,Rear Entrance,Walk-Out Access
- Has fireplace: No
Interior area
- Total structure area: 1,662
- Total interior livable area: 1,662 sqft
- Finished area above ground: 1,362
- Finished area below ground: 300
Property
Parking
- Total spaces: 1
- Parking features: Garage Door Opener, Attached
- Attached garage spaces: 1
- Details: Garage Sqft: 220
Accessibility
- Accessibility features: None
Features
- Levels: Two
- Stories: 2
- Pool features: None
Lot
- Size: 2,614 Square Feet
- Dimensions: 24 x 100
- Features: Backs to Trees, Backs - Open Common Area
Details
- Additional structures: Above Grade, Below Grade
- Parcel number: 3407134300000
- Zoning: RESIDENTIAL
- Special conditions: Standard
Construction
Type & style
- Home type: Townhouse
- Architectural style: Traditional
- Property subtype: Townhouse
Materials
- Frame, Vinyl Siding
- Foundation: Block
Condition
- New construction: No
- Year built: 2005
Utilities & green energy
- Sewer: Public Sewer
- Water: Public
Community & HOA
Community
- Subdivision: Sterling Place
HOA
- Has HOA: Yes
- Services included: Common Area Maintenance
- HOA fee: $186 annually
- HOA name: STERLING PLACE ASSOCIATION
Location
- Region: Lancaster
- Municipality: LANCASTER TWP
Financial & listing details
- Price per square foot: $168/sqft
- Tax assessed value: $126,300
- Annual tax amount: $3,642
- Date on market: 4/25/2025
- Listing agreement: Exclusive Right To Sell
- Ownership: Fee Simple
Price history
| Date | Event | Price |
|---|---|---|
| 5/30/2025 | Sold | $279,900$168/sqft |
Source:  Bright MLS #PALA2066964 Report a problem Bright MLS #PALA2066964 Report a problem | ||
| 5/3/2025 | Pending sale | $279,900$168/sqft |
Source: Bright MLS #PALA2066964 Report a problem | ||
| 4/26/2025 | Listed for sale | $279,900+99.1%$168/sqft |
Source: Bright MLS #PALA2066964 Report a problem | ||
| 7/7/2005 | Sold | $140,567$85/sqft |
Source: Public Record Report a problem | ||
Public tax history
| Year | Property taxes | Tax assessment |
|---|---|---|
| 2025 | $3,696 +1.5% | $126,300 |
| 2024 | $3,642 +2.4% | $126,300 |
| 2023 | $3,558 +6.3% | $126,300 |
| 2022 | $3,346 | $126,300 |
| 2021 | $3,346 +593.4% | $126,300 |
| 2020 | $483 -84.8% | $126,300 |
| 2019 | $3,176 +558.2% | $126,300 |
| 2018 | $483 -85.3% | $126,300 +25.9% |
| 2017 | $3,279 +1.9% | $100,300 |
| 2016 | $3,219 +43.1% | $100,300 |
| 2015 | $2,249 | $100,300 |
| 2014 | $2,249 | $100,300 |
| 2013 | -- | $100,300 |
| 2012 | -- | $100,300 |
| 2011 | -- | $100,300 |
| 2010 | -- | $100,300 |
| 2009 | -- | $100,300 |
| 2007 | -- | $100,300 |
| 2006 | -- | $100,300 +621.6% |
| 2005 | -- | $13,900 +4533.3% |
| 2004 | -- | $300 -97.8% |
| 2003 | -- | $13,900 |
Find assessor info on the county website
Neighborhood: Prospect Heights
Nearby homes
- $313,7003 bd3 ba1.8k sqft404 Elmshire Dr, Lancaster, PA 17603Off Market

- $299,0003 bd3 ba1.7k sqft400 Elmshire Dr, Lancaster, PA 17603Off Market
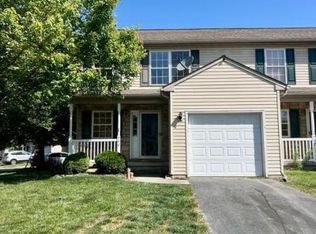
- $272,8003 bd2 ba1.4k sqft406 Elmshire Dr, Lancaster, PA 17603Off Market
- $146,6003 bd-- ba1.4k sqft418 Elmshire Dr, Lancaster, PA 17603Off Market
- $146,6003 bd2 ba1.4k sqft418 Elmshire Dr, Lancaster, PA 17603Off Market
- $272,0003 bd3 ba1.4k sqft408 Elmshire Dr, Lancaster, PA 17603Off Market
- $272,0003 bd3 ba1.4k sqft348 Yorkshire Dr, Lancaster, PA 17603Sold
- $290,6003 bd2 ba1.4k sqft410 Elmshire Dr, Lancaster, PA 17603Off Market
Nearby schools
GreatSchools rating
- 4/10Hamilton El SchoolGrades: PK-5Distance: 0.5 mi
- 4/10Wheatland Middle SchoolGrades: 6-8Distance: 1.3 mi
- 5/10McCaskey CampusGrades: 9-12Distance: 2.4 mi
Schools provided by the listing agent
- Middle: Wheatland
- High: Mccaskey H.s.
- District: School District Of Lancaster
Source: Bright MLS. This data may not be complete. We recommend contacting the local school district to confirm school assignments for this home.


Get pre-qualified for a loan
At Zillow Home Loans, we can pre-qualify you in as little as 5 minutes with no impact to your credit score.An equal housing lender. NMLS #10287.
Sell for more on Zillow
Get a Zillow Showcase℠ listing at no additional cost and you could sell for .
$295,400
2% more
+$5,908
With Zillow Showcase(estimated)
$301,308
- Pennsylvania
- Lancaster County
- Lancaster
- 17603
- Prospect Heights
- 402 Elmshire Dr
Nearby cities
Nearby neighborhoods
Nearby zip codes
Other Lancaster Topics
