2.25% INTEREST RATE OPPURTUNITY!! Assumable VA Mortgage & Low Rate! Exquisite Carriage Home in Luxury Gated Community of Oak Creek. Original owners have meticulously maintained this lovely three level home. Stunning hard wood flooring flowing through the main level. Gourmet kitchen with modern appliances, tasteful backsplash and extended kitchen island is great for entertaining. Enjoy the sunroom addition on the back of the house and the gorgeous paver patio. Grill out with family and spend time outside those summer nights. Retreat to the primary owner's suite with his & her walk in closets, relaxing adjoined room perfect for reading or exercise. The generous size ensuite features soaking tub and walk- in shower. Two additional spacious bedrooms on upper level with full hall bath. The owner added additional living space to the master suite with the original 4th bedroom. The sprawling finished basement is rated 10/10 for entertaining & family fun. Wet bar with granite countertop finish, built in wine/liquor cabinets, great storage drawers, dishwasher & beverage refrigerator. Pool table, chairs equipment all conveys with the home, excellent condition. Unfinished storage area has endless possibilities. You could add additional bedroom/bonus room or set up a gym. 2-car rear loading garage, cozy front porch and back yard patio oasis are just a few upgrades to mention when this home was built. The front porch rocking chairs and tables will convey with home. As well as the patio furniture, grill and firepit; all convey. Located in the prestigious Oak Creek community with amenities; golf course, tennis courts, Country Club & Restaurant, golf store, clubhouse, in ground swimming pool, walking/hiking trails. Enjoy the elegant lifestyle this community has to offer. Great proximity to Joint Andrews Air Force Base, Fort Meade, Indian Head and Annapolis Naval Base. This home has an assumable VA loan with 2.25% interest rate, contact listing agent for more information
Sold for $740,000
$740,000
402 Esterville Ln, Upper Marlboro, MD 20774
4beds
5,008sqft
Single Family Residence
Built in 2015
6,158 Square Feet Lot
$740,800 Zestimate®
$148/sqft
$4,725 Estimated rent
Home value
$740,800
$674,000 - $815,000
$4,725/mo
Zestimate® history
Owner options
List your home for rent
$4,725/mo
Rent Zestimate®
Find your next renter with Zillow Rental Manager. Plus, with online applications, you can quickly screen prospective tenants – for free.
$4,725/mo
Rent Zestimate®
Refinance and save
$4,861/mo
Est. payment
Refinancing to a lower rate could help reduce your monthly payments and save thousands over the life of the loan.
$4,861/mo
Est. payment
Explore your selling options
Work with a Zillow partner agent
Leverage their expertise and Zillow's premium Showcase listings to get your home seen by more buyers.
Get startedList with your own agent
Get your home in front of millions of buyers by listing it on Zillow.
Learn how to do itSell it yourself
Take full control of how buyers see your home on Zillow by listing For Sale by Owner (FSBO).
List your homeWhat's special
Zillow last checked:
Listing updated:
Listed by:
Jaime Rollins 301-219-0702,
CENTURY 21 New Millennium
Bought with:
Rebecca Love
Redfin Corp
Source: Bright MLS,MLS#: MDPG2170094
Facts & features
Interior
Bedrooms & bathrooms
- Bedrooms: 4
- Bathrooms: 4
- Full bathrooms: 3
- 1/2 bathrooms: 1
- Main level bathrooms: 1
Basement
- Area: 1820
Heating
- Heat Pump, Forced Air, Natural Gas
Cooling
- Central Air, Ceiling Fan(s), Electric
Appliances
- Included: Microwave, Dishwasher, Disposal, Dryer, Exhaust Fan, Refrigerator, Stainless Steel Appliance(s), Water Heater, Washer, Cooktop, Double Oven, Oven, Gas Water Heater
- Laundry: Upper Level
Features
- Air Filter System, Attic, Bar, Bathroom - Walk-In Shower, Breakfast Area, Built-in Features, Butlers Pantry, Ceiling Fan(s), Crown Molding, Curved Staircase, Dining Area, Family Room Off Kitchen, Open Floorplan, Floor Plan - Traditional, Formal/Separate Dining Room, Eat-in Kitchen, Kitchen - Gourmet, Kitchen Island, Pantry, Recessed Lighting, Walk-In Closet(s), Upgraded Countertops
- Flooring: Hardwood, Heavy Duty, Carpet, Wood
- Doors: Storm Door(s)
- Windows: Storm Window(s), Window Treatments
- Basement: Drainage System,Finished,Improved,Exterior Entry,Space For Rooms,Walk-Out Access
- Number of fireplaces: 1
- Fireplace features: Gas/Propane
Interior area
- Total structure area: 5,008
- Total interior livable area: 5,008 sqft
- Finished area above ground: 3,188
- Finished area below ground: 1,820
Property
Parking
- Total spaces: 2
- Parking features: Storage, Garage Faces Rear, Garage Door Opener, Inside Entrance, Attached
- Attached garage spaces: 2
Accessibility
- Accessibility features: None
Features
- Levels: Three
- Stories: 3
- Patio & porch: Patio, Porch
- Exterior features: Bump-outs, Extensive Hardscape, Lighting, Sidewalks
- Pool features: Community
Lot
- Size: 6,158 Square Feet
Details
- Additional structures: Above Grade, Below Grade
- Parcel number: 17073638871
- Zoning: RESIDENTIAL
- Special conditions: Standard
Construction
Type & style
- Home type: SingleFamily
- Architectural style: Carriage House
- Property subtype: Single Family Residence
Materials
- Vinyl Siding
- Foundation: Concrete Perimeter
- Roof: Architectural Shingle
Condition
- Excellent
- New construction: No
- Year built: 2015
Details
- Builder name: NVR INC
Utilities & green energy
- Sewer: Public Sewer
- Water: Public
Community & HOA
Community
- Features: Pool
- Security: 24 Hour Security, Monitored, Security Gate, Smoke Detector(s)
- Subdivision: Oak Creek
HOA
- Has HOA: Yes
- Amenities included: Bike Trail, Common Grounds, Community Center, Bar/Lounge, Clubhouse, Gated, Golf Club, Golf Course, Jogging Path, Meeting Room, Party Room, Picnic Area, Pool, Recreation Facilities
- Services included: Common Area Maintenance, Health Club, Pool(s), Recreation Facility, Road Maintenance, Security, Snow Removal
- HOA fee: $228 monthly
Location
- Region: Upper Marlboro
Financial & listing details
- Price per square foot: $148/sqft
- Tax assessed value: $677,300
- Annual tax amount: $400
- Date on market: 9/20/2025
- Listing agreement: Exclusive Right To Sell
- Listing terms: Cash,Conventional,FHA,USDA Loan,VA Loan
- Inclusions: Pool Table / Chair And Pool Equipment. Patio Furniture, Grill, Firepit, Large Painting In Stairwell, Front Porch Rocking Chairs And Two Tables
- Ownership: Fee Simple
Price history
| Date | Event | Price |
|---|---|---|
| 5/15/2026 | Sold | $740,000-3.9%$148/sqft |
Source:  Bright MLS #MDPG2170094 Report a problem Bright MLS #MDPG2170094 Report a problem | ||
| 3/5/2026 | Pending sale | $769,900$154/sqft |
Source: Bright MLS #MDPG2170094 Report a problem | ||
| 2/5/2026 | Contingent | $769,900$154/sqft |
Source: Bright MLS #MDPG2170094 Report a problem | ||
| 11/28/2025 | Listed for sale | $769,900$154/sqft |
Source: Bright MLS #MDPG2170094 Report a problem | ||
| 10/16/2025 | Pending sale | $769,900$154/sqft |
Source: Bright MLS #MDPG2170094 Report a problem | ||
| 9/24/2025 | Contingent | $769,900$154/sqft |
Source: Bright MLS #MDPG2170094 Report a problem | ||
| 9/20/2025 | Price change | $769,900-1.3%$154/sqft |
Source: Bright MLS #MDPG2170094 Report a problem | ||
| 8/28/2025 | Price change | $779,990-2.5%$156/sqft |
Source: Bright MLS #MDPG2165510 Report a problem | ||
| 7/29/2025 | Price change | $799,990-1.8%$160/sqft |
Source: Bright MLS #MDPG2155170 Report a problem | ||
| 6/6/2025 | Price change | $815,000-1.2%$163/sqft |
Source: Bright MLS #MDPG2155170 Report a problem | ||
| 5/19/2025 | Price change | $825,000-2.9%$165/sqft |
Source: Bright MLS #MDPG2149820 Report a problem | ||
| 4/25/2025 | Listed for sale | $849,975+64.9%$170/sqft |
Source: Bright MLS #MDPG2149820 Report a problem | ||
| 6/23/2015 | Sold | $515,394$103/sqft |
Source: Public Record Report a problem | ||
Public tax history
| Year | Property taxes | Tax assessment |
|---|---|---|
| 2025 | $400 -94.2% | $677,300 +9.5% |
| 2024 | $6,876 +10.5% | $618,333 +10.5% |
| 2023 | $6,220 +11.8% | $559,367 +11.8% |
| 2022 | $5,564 +0.4% | $500,400 +0.4% |
| 2021 | $5,545 +0.4% | $498,633 +0.4% |
| 2020 | $5,525 -20.6% | $496,867 +3.1% |
| 2019 | $6,957 | $481,800 |
| 2018 | $6,957 -12.2% | $481,800 +2.8% |
| 2017 | $7,927 +355.8% | $468,500 +2.9% |
| 2016 | $1,739 | $455,200 +263.6% |
| 2015 | $1,739 | $125,200 |
| 2014 | $1,739 | $125,200 |
| 2013 | -- | $125,200 |
| 2012 | -- | $125,200 |
| 2011 | -- | $125,200 -28.5% |
| 2010 | -- | $175,210 +42.4% |
| 2009 | -- | $123,072 +73.5% |
| 2008 | -- | $70,936 +277.3% |
| 2007 | -- | $18,800 |
| 2006 | -- | $18,800 |
| 2005 | -- | $18,800 |
Find assessor info on the county website
Neighborhood: 20774
Nearby homes
- $671,900-- bd2 ba3.1k sqft404 Esterville Ln, Upper Marlboro, MD 20774Off Market
- $694,7004 bd3 ba3.1k sqft406 Esterville Ln, Upper marlboro, MD 20774Off Market
- $682,100-- bd2 ba3.1k sqft406 Esterville Ln, Upper Marlboro, MD 20774Off Market
- $715,0004 bd4 ba2.8k sqft400 Esterville Ln, Upper Marlboro, MD 20774Sold
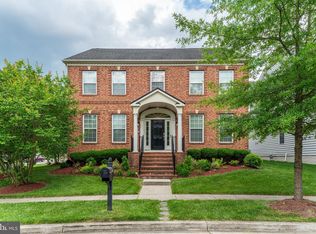
- $704,6004 bd3 ba3.5k sqft403 Esterville Ln, Upper Marlboro, MD 20774Off Market
- $719,6004 bd4 ba3.4k sqft405 Esterville Ln, Upper Marlboro, MD 20774Off Market
- $653,100-- bd2 ba2.8k sqft421 Esmond Pl, Upper Marlboro, MD 20774Off Market
- $658,900-- bd2 ba2.8k sqft417 Esmond Pl, Upper Marlboro, MD 20774Off Market
Nearby schools
GreatSchools rating
- 6/10Perrywood Elementary SchoolGrades: K-5Distance: 1.7 mi
- 4/10Kettering Middle SchoolGrades: 6-8Distance: 3.1 mi
- 3/10Dr. Henry A. Wise Jr. High SchoolGrades: 9-12Distance: 4.2 mi
Schools provided by the listing agent
- District: Prince George's County Public Schools
Source: Bright MLS. This data may not be complete. We recommend contacting the local school district to confirm school assignments for this home.
Get a cash offer in 3 minutes
Find out how much your home could sell for in as little as 3 minutes with a no-obligation cash offer.
Estimated market value
$740,800
Get a cash offer in 3 minutes
Find out how much your home could sell for in as little as 3 minutes with a no-obligation cash offer.
Estimated market value
$740,800
- Maryland
- Prince Georges County
- Upper Marlboro
- 20774
- 402 Esterville Ln
Nearby cities
Nearby neighborhoods
Nearby zip codes
Other Upper Marlboro Topics
