This beautiful home features 4 to 5 bedrooms, including an optional office space, & 2 bathrooms. It is situated on a spacious half-acre lot, providing ample outdoor space for your enjoyment. The interior of the house boasts an open concept design, creating a seamless flow between the living areas. The master bedroom is thoughtfully located on a separate side of the house and master bath has heated floor. The home is relatively new, being only 2 years old, it offers modern construction and updated features. The flooring throughout the house is made of waterproof wood Pergo, combining both durability and aesthetic appeal. The kitchen is equipped with a stylish island, offering additional counter space and storage. In the living room, there is an electric fireplace insert, providing warmth and ambiance during colder months. Not only is this home aesthetically pleasing, but it is also energy efficient and has a central vac system. The double pane windows help to keep the interior temperature regulated, and the HVAC system is a high efficiency variable speed unit, reducing energy consumption and costs. For added convenience and security, the backyard is fully fenced, providing a safe space for children or pets to play. There is a new 9x15 metal shop, perfect for storage or a workshop. Overall, this home offers a comfortable &contemporary living environment with desirable features and plenty of space both inside & outside. As you approach the home, you'll notice a welcoming front porch that runs across front of house, providing a covered space to relax & enjoy.
Sold
Price Unknown
402 Fannin St, Maud, TX 75567
5beds
1,860sqft
Single Family Residence
Built in 2022
0.51 Acres Lot
$267,800 Zestimate®
$--/sqft
$2,028 Estimated rent
Home value
$267,800
$244,000 - $292,000
$2,028/mo
Zestimate® history
Owner options
List your home for rent
$2,028/mo
Rent Zestimate®
Find your next renter with Zillow Rental Manager. Plus, with online applications, you can quickly screen prospective tenants – for free.
$2,028/mo
Rent Zestimate®
Refinance and save
Refinancing to a lower rate could help reduce your monthly payments and save thousands over the life of the loan.
Explore your selling options
Work with a Zillow partner agent
Leverage their expertise and Zillow's premium Showcase listings to get your home seen by more buyers.
Get startedList with your own agent
Get your home in front of millions of buyers by listing it on Zillow.
Learn how to do itSell it yourself
Take full control of how buyers see your home on Zillow by listing For Sale by Owner (FSBO).
List your homeWhat's special
Zillow last checked:
Listing updated:
Listed by:
Kimberly Williams 903-809-9496,
NextHome Realty Advisors
Bought with:
Krystal Osborne, 737830
NextHome Realty Advisors
Source: TMLS,MLS#: 116630
Facts & features
Interior
Bedrooms & bathrooms
- Bedrooms: 5
- Bathrooms: 2
- Full bathrooms: 2
Rooms
- Room types: Office, Utility Room
Bedroom
- Description: Split Primary Bedroom
Bathroom
- Description: Shower Only,Shower & Tub Combo
Dining room
- Description: Breakfast Only
Kitchen
- Description: Kitchen Island
Living room
- Description: Single
Heating
- Central, Natural Gas
Cooling
- Central Air, Gas
Appliances
- Included: Gas Range, Oven, Gas Oven, Dishwasher, Refrigerator, Central Vacuum, Gas Water Heater
- Laundry: Gas Dryer Hookup, Inside
Features
- High Ceilings, Ceiling Fan(s)
- Flooring: Carpet, Laminate
- Windows: Double Pane Windows, Blinds
- Has basement: No
- Number of fireplaces: 1
Interior area
- Total structure area: 1,860
- Total interior livable area: 1,860 sqft
Property
Parking
- Total spaces: 2
- Parking features: Attached Carport, Garage Faces Front
- Has attached garage: Yes
- Carport spaces: 2
Features
- Levels: One
- Stories: 1
- Patio & porch: Covered, Patio, Porch
- Exterior features: Lighting
- Pool features: None
- Fencing: Chain Link,Privacy,Wood
Lot
- Size: 0.51 Acres
- Features: None
Details
- Additional structures: Metal, Storage, Outbuilding
- Parcel number: 10560006206
Construction
Type & style
- Home type: SingleFamily
- Architectural style: Barndominium
- Property subtype: Single Family Residence
Materials
- Metal Siding
- Foundation: Slab
- Roof: Metal
Condition
- New construction: No
- Year built: 2022
Utilities & green energy
- Electric: Electric - AEP Swepco
- Sewer: Public Sewer
- Water: Public
- Utilities for property: Gas - Summit Utilities
Community & HOA
Community
- Security: Security System
HOA
- Has HOA: No
Location
- Region: Maud
Financial & listing details
- Date on market: 1/2/2025
- Road surface type: Paved, Gravel
Price history
| Date | Event | Price |
|---|---|---|
| 4/28/2025 | Sold | -- |
Source: TMLS #116630 Report a problem | ||
| 2/21/2025 | Contingent | $269,000$145/sqft |
Source: TMLS #116630 Report a problem | ||
| 2/5/2025 | Price change | $269,000-3.6%$145/sqft |
Source: TMLS #116630 Report a problem | ||
| 1/2/2025 | Listed for sale | $279,000$150/sqft |
Source: TMLS #116630 Report a problem | ||
Public tax history
Tax history is unavailable.
Neighborhood: 75567
Nearby homes
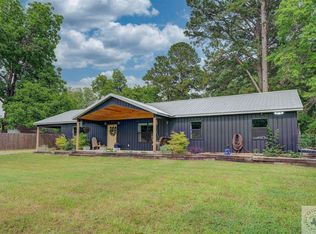
- $266,5005 bd2 ba1.8k sqft402 Fannin St, Maud, TX 75567Off Market
- $125,500-- bd-- ba1.4k sqft143 Crockett St, Maud, TX 75567Off Market
- $253,6004 bd2 ba2.5k sqft406 Fannin St, Maud, TX 75567Off Market
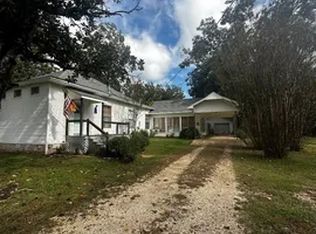
- $182,200-- bd-- ba1.9k sqft151 Crockett St, Maud, TX 75567Off Market
- $30,000-- bd-- ba-- sqftCrockett, Maud, TX 75567Off Market
- $119,200-- bd-- ba360 sqftCrockett, Maud, TX 75567Off Market
- $24,767-- bd-- ba624 sqft148 Crockett St, Maud, TX 75567Off Market
- $149,2003.08 acres405 Fannin St, Maud, TX 75567Off Market
Nearby schools
GreatSchools rating
- 8/10Maud SchoolGrades: PK-12Distance: 0.6 mi
- Texas
- Bowie County
- Maud
- 75567
- 402 Fannin St
