undefined Gorgeous lighting fixtures, including recessed canned, lanterns and hanging lighting to enhance an elegant flair for brilliance. Surround Sound inside and out accents entertaining areas open for enjoyment. Chef's Kitchen is equipped with Commercial Grade Thermador Stove, custom cabinetry, designer pulls, large and adequate counterspace, Convenient Wine Fridge and Extra Mini-Fridge. Abundant storage, with added custom designed island, topped with Stunning Quartzite. You will admire and appreciate one of the custom Specialty pieces, a New Orleans Inspired Antique French Oak "Buffet du corps" which currently serves as the pantry. Another specialty piece includes "Two Antique Pine Doors", Louisiana style, installed in the wall of the front guest quarters, which is currently used as a bonus room, but can easily be converted to a fourth bedroom if desired. Guest Quarters are separate from main living areas, allowing privacy, along with lovely accommodations. Large Primary Bedroom has cozy side nook, Ensuite bath includes whirlpool soaking tub, separate walk- in shower, double vanities and walk in closet. Lush Mature Landscaping is well maintained, surrounding the entire home, giving a peaceful and serene view. Full privacy fence, covered back patio and huge backyard has plenty of room for enjoying summer nights and entertaining. The updates and added amenities are too many to list, please call listing agent with questions. Please indulge yourself and your clients by viewing this Extraordinary Home!!!!!
Sold
Price Unknown
402 Farmington Dr, Lafayette, LA 70503
4beds
2,859sqft
Single Family Residence
Built in 1996
0.27 Acres Lot
$527,500 Zestimate®
$--/sqft
$2,877 Estimated rent
Home value
$527,500
$501,000 - $554,000
$2,877/mo
Zestimate® history
Owner options
List your home for rent
$2,877/mo
Rent Zestimate®
Find your next renter with Zillow Rental Manager. Plus, with online applications, you can quickly screen prospective tenants – for free.
$2,877/mo
Rent Zestimate®
Refinance and save
$380/mo
Est. payment
Refinancing to a lower rate could help reduce your monthly payments and save thousands over the life of the loan.
$380/mo
Est. payment
Explore your selling options
Work with a Zillow partner agent
Leverage their expertise and Zillow's premium Showcase listings to get your home seen by more buyers.
Get startedList with your own agent
Get your home in front of millions of buyers by listing it on Zillow.
Learn how to do itSell it yourself
Take full control of how buyers see your home on Zillow by listing For Sale by Owner (FSBO).
List your homeWhat's special
Front guest quartersOpen floorplanCommercial grade thermador stoveCustom cabinetryHuge backyardCozy side nookAdequate counterspace
Zillow last checked:
Listing updated:
Listed by:
Drew Clark,
HUNCO Real Estate
Source: RAA,MLS#: 23005461
Facts & features
Interior
Bedrooms & bathrooms
- Bedrooms: 4
- Bathrooms: 3
- Full bathrooms: 3
Rooms
- Room types: Office
Heating
- Central
Cooling
- Multi Units, Central Air
Appliances
- Included: Dishwasher, Disposal, Gas Cooktop, Microwave, Refrigerator, Gas Stove Con
- Laundry: Electric Dryer Hookup, Washer Hookup, Gas Dryer Hookup
Features
- High Ceilings, Bookcases, Built-in Features, Crown Molding, Double Vanity, Guest Suite, Kitchen Island, Multi-Head Shower, Separate Shower, Varied Ceiling Heights, Walk-In Closet(s), Granite Counters, Other Counters
- Flooring: Tile, Wood
- Number of fireplaces: 1
- Fireplace features: 1 Fireplace, Gas, Wood Burning
Interior area
- Total interior livable area: 2,859 sqft
Property
Parking
- Parking features: Garage, Garage Faces Side
- Has garage: Yes
Features
- Stories: 1
- Patio & porch: Covered, Open
- Exterior features: Lighting
- Has spa: Yes
- Fencing: Wood
Lot
- Size: 0.27 Acres
- Dimensions: 90 x 130
- Features: 0 to 0.5 Acres
Details
- Parcel number: 6090883
- Zoning: RES
- Special conditions: Arms Length
Construction
Type & style
- Home type: SingleFamily
- Architectural style: Acadian
- Property subtype: Single Family Residence
Materials
- Brick Veneer, HardiPlank Type, Synthetic Stucco, Frame
- Foundation: Slab
- Roof: Composition
Condition
- Year built: 1996
Utilities & green energy
- Electric: Elec: City
- Gas: Gas: Atmos
- Sewer: Public Sewer
Community & HOA
Community
- Features: Park, Playground
- Subdivision: Fernewood
HOA
- Has HOA: Yes
- Amenities included: Recreation Facilities
- Services included: Maintenance Grounds
- HOA fee: $380 annually
Location
- Region: Lafayette
Financial & listing details
- Tax assessed value: $424,080
- Annual tax amount: $4,462
- Date on market: 6/21/2023
- Exclusions: Drapes, Light Fixtures, Mirrors
- Electric utility on property: Yes
Price history
| Date | Event | Price |
|---|---|---|
| 3/21/2024 | Sold | -- |
Source:  RAA #23005461 Report a problem RAA #23005461 Report a problem | ||
| 3/6/2024 | Pending sale | $525,000$184/sqft |
Source: RAA #23005461 Report a problem | ||
| 1/12/2024 | Price change | $525,000-4.5%$184/sqft |
Source: RAA #23005461 Report a problem | ||
| 7/26/2023 | Price change | $549,900-1.8%$192/sqft |
Source: RAA #23005461 Report a problem | ||
| 6/21/2023 | Listed for sale | $559,900+43.9%$196/sqft |
Source: RAA #23005461 Report a problem | ||
| 4/9/2018 | Sold | -- |
Source: Public Record Report a problem | ||
| 4/3/2017 | Sold | -- |
Source: RAA #16010384 Report a problem | ||
| 2/16/2017 | Price change | $389,000-2.5%$136/sqft |
Source: Van Eaton & Romero, LLC #16010384 Report a problem | ||
| 1/7/2017 | Price change | $399,000-2.7%$140/sqft |
Source: Van Eaton & Romero, LLC #16010384 Report a problem | ||
| 11/11/2016 | Listed for sale | $410,000$143/sqft |
Source: Van Eaton & Romero, LLC #16010384 Report a problem | ||
Public tax history
| Year | Property taxes | Tax assessment |
|---|---|---|
| 2024 | $4,462 +7.7% | $42,408 +7.1% |
| 2023 | $4,143 0% | $39,612 |
| 2022 | $4,145 -0.3% | $39,612 |
| 2021 | $4,159 +0.3% | $39,612 |
| 2020 | $4,145 +4.3% | $39,612 |
| 2019 | $3,976 +5.3% | $39,612 +7% |
| 2018 | $3,777 +20.2% | $37,006 |
| 2017 | $3,141 | $37,006 +9% |
| 2015 | $3,141 +11.1% | $33,940 |
| 2013 | $2,826 +26.5% | $33,940 |
| 2011 | $2,234 +0.2% | $33,940 |
| 2010 | $2,230 -21.4% | $33,940 |
| 2008 | $2,838 +12% | $33,940 +10% |
| 2006 | $2,534 +0.8% | $30,850 |
| 2005 | $2,514 +11.8% | $30,850 +1.9% |
| 2002 | $2,250 +6.2% | $30,260 |
| 2001 | $2,119 +9.8% | $30,260 +11.7% |
| 2000 | $1,931 | $27,080 |
Find assessor info on the county website
Neighborhood: 70503
Nearby homes
- $583,300-- bd-- ba2.5k sqft400 Farmington Dr, Lafayette, LA 70503Off Market
- $663,4004 bd4 ba3.5k sqft404 Farmington Dr, Lafayette, LA 70503Off Market

- $241,3003 bd2 ba1.7k sqft112 Foxglen Ct, Lafayette, LA 70503Off Market
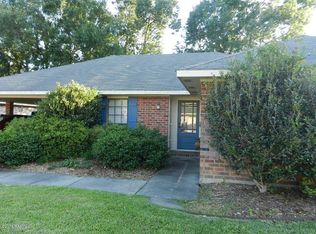
- $245,8003 bd2 ba1.9k sqft114 Foxglen Ct, Lafayette, LA 70503Off Market
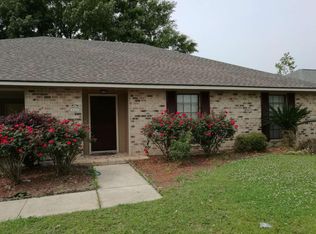
- $333,9004 bd3 ba2.2k sqft110 Foxglen Ct, Lafayette, LA 70503Off Market
- $711,5004 bd3 ba3.3k sqft100 Plainfield Cir, Lafayette, LA 70503Off Market
- $699,4004 bd5 ba3.3k sqft304 Farmington Dr, Lafayette, LA 70503Off Market
- $321,600-- bd-- ba2.2k sqft116 Foxglen Ct, Lafayette, LA 70503Off Market
Nearby schools
GreatSchools rating
- 9/10Broadmoor Elementary SchoolGrades: PK-5Distance: 0.6 mi
- 9/10Edgar Martin Middle SchoolGrades: 6-8Distance: 0.7 mi
- 6/10O. Comeaux High SchoolGrades: 9-12Distance: 2.2 mi
Schools provided by the listing agent
- Elementary: Broadmoor
- Middle: Edgar Martin
- High: Lafayette
Source: RAA. This data may not be complete. We recommend contacting the local school district to confirm school assignments for this home.
Sell for more on Zillow
Get a Zillow Showcase℠ listing at no additional cost and you could sell for .
$527,500
2% more
+$10,550
With Zillow Showcase(estimated)
$538,050
- Louisiana
- Lafayette Parish
- Lafayette
- 70503
- 402 Farmington Dr
Nearby cities
Nearby zip codes
Other Lafayette Topics
