Exceptionally well maintained brick ranch in Fernwood! This 3/2 home features an inviting foyer and formal living room with wood burning fireplace, along with a large den that is open to the breakfast area, kitchen and laundry area as well. The home is full of beautiful hardwood flooring throughout many rooms, real tongue and groove pine paneling, most rooms with smooth ceilings, and all replacement windows throughout. The hall bathroom has recently been remodeled for a nice modern look and easily accessible shower stall. The rear porch was finished into a sunroom recently as well and is now fully enclosed and fully finished with tile flooring, real wood paneled ceilings, vinyl windows and a mini split system offering heating and cooling year round. The sunroom is accessible from the kitchen area by way of a few short steps along the carport stoop. There is plenty of storage with multiple closets, drop down attic access and unfinished basement area. The exterior features front and rear stoops with an established, immaculately manicured, sodded and irrigated level lot. Additional exterior features include a single carport, paved drive with extra pad and side street parking. There is an approximate 15x30 basement/high crawlspace on the left side of the home with concrete slab flooring for ample additional storage space. This is a wonderful home that has been so well cared and has so much to offer. The property is located in school district 7 and zoned for award winning nearby Pine Street Elementary School and is within walking distance to McCracken Middle while being only a few minutes over to Spartanburg High School. Fernwood is located just minutes from the Edwin M. Griffin Nature Preserve (Cotton Wood Trail), and nearby Spartanburg amenities such as hospitals, shopping and entertainment in the Hillcrest and thriving downtown Spartanburg areas. Schedule your private tour and come see this home today!
Sold co op member
$310,000
402 Fernwood Dr, Spartanburg, SC 29307
3beds
1,968sqft
Single Family Residence
Built in 1959
0.39 Acres Lot
$308,800 Zestimate®
$158/sqft
$2,001 Estimated rent
Home value
$308,800
$284,000 - $337,000
$2,001/mo
Zestimate® history
Owner options
List your home for rent
$2,001/mo
Rent Zestimate®
Find your next renter with Zillow Rental Manager. Plus, with online applications, you can quickly screen prospective tenants – for free.
$2,001/mo
Rent Zestimate®
Refinance and save
$1,853/mo
Est. payment
Refinancing to a lower rate could help reduce your monthly payments and save thousands over the life of the loan.
$1,853/mo
Est. payment
Explore your selling options
Work with a Zillow partner agent
Leverage their expertise and Zillow's premium Showcase listings to get your home seen by more buyers.
Get startedList with your own agent
Get your home in front of millions of buyers by listing it on Zillow.
Learn how to do itSell it yourself
Take full control of how buyers see your home on Zillow by listing For Sale by Owner (FSBO).
List your homeWhat's special
Wood burning fireplaceInviting foyerSide street parkingMini split systemFront and rear stoopsLarge denReplacement windows
Zillow last checked:
Listing updated:
Listed by:
Graham P Bulman 864-680-8301,
Pack and Company Real Estate
Bought with:
Annamarie Congemi, SC
EXP Realty LLC
Source: SAR as distributed by MLS GRID,MLS#: 323235
Facts & features
Interior
Bedrooms & bathrooms
- Bedrooms: 3
- Bathrooms: 2
- Full bathrooms: 2
- Main level bathrooms: 2
- Main level bedrooms: 3
Rooms
- Room types: Attic, Breakfast Area, Main Fl Master Bedroom, Sun Room
Primary bedroom
- Level: First
Bedroom 2
- Level: First
Bedroom 3
- Level: First
Breakfast room
- Dimensions: 1
Den
- Level: First
- Area: 266
- Dimensions: 19x14
Kitchen
- Level: First
- Area: 96
- Dimensions: 16x6
Living room
- Level: First
- Area: 234
- Dimensions: 18x13
Sun room
- Level: First
- Area: 192
- Dimensions: 16x12
Heating
- Heat Pump, Electricity
Cooling
- Central Air, Electricity
Appliances
- Included: Dishwasher, Disposal, Cooktop, Electric Cooktop, Electric Oven, Wall Oven, Range Hood, Electric Water Heater
- Laundry: 1st Floor, In Kitchen, Washer Hookup, Electric Dryer Hookup
Features
- Ceiling Fan(s), Attic Stairs Pulldown, Fireplace, Ceiling - Smooth, Ceiling - Blown, Laminate Counters
- Flooring: Ceramic Tile, Laminate, Vinyl, Hardwood
- Doors: Storm Door(s)
- Windows: Insulated Windows, Tilt-Out, Window Treatments
- Basement: Basement
- Attic: Pull Down Stairs,Storage
- Has fireplace: No
Interior area
- Total interior livable area: 1,968 sqft
- Finished area above ground: 1,968
- Finished area below ground: 0
Property
Parking
- Total spaces: 1
- Parking features: Attached, Carport, Driveway, Attached Carport
- Attached garage spaces: 1
- Has carport: Yes
- Has uncovered spaces: Yes
Features
- Levels: One
- Patio & porch: Porch, Enclosed
- Exterior features: Aluminum/Vinyl Trim
Lot
- Size: 0.39 Acres
- Features: Corner Lot, Level
- Topography: Level
Details
- Parcel number: 7130601900
- Other equipment: Irrigation Equipment
Construction
Type & style
- Home type: SingleFamily
- Architectural style: Ranch
- Property subtype: Single Family Residence
Materials
- Brick Veneer
- Foundation: Crawl Space
- Roof: Metal
Condition
- New construction: No
- Year built: 1959
Utilities & green energy
- Electric: Duke
- Sewer: Public Sewer
- Water: Public, SWW
Community & HOA
Community
- Security: Smoke Detector(s)
- Subdivision: Fernwood
HOA
- Has HOA: No
Location
- Region: Spartanburg
Financial & listing details
- Price per square foot: $158/sqft
- Tax assessed value: $208,000
- Annual tax amount: $1,595
- Date on market: 5/1/2025
- Cumulative days on market: 2 days
Price history
| Date | Event | Price |
|---|---|---|
| 6/9/2025 | Sold | $310,000-1.6%$158/sqft |
Source:  SAR as distributed by MLS GRID #323235 Report a problem SAR as distributed by MLS GRID #323235 Report a problem | ||
| 5/4/2025 | Pending sale | $315,000$160/sqft |
Source: SAR as distributed by MLS GRID #323235 Report a problem | ||
| 5/1/2025 | Listed for sale | $315,000+118.3%$160/sqft |
Source: SAR as distributed by MLS GRID #323235 Report a problem | ||
| 1/6/2016 | Sold | $144,300-0.5%$73/sqft |
Source: SAR as distributed by MLS GRID #230244 Report a problem | ||
| 12/14/2015 | Pending sale | $145,000$74/sqft |
Source: Keller Williams - Greenville, SC #1309029 Report a problem | ||
| 9/24/2015 | Listed for sale | $145,000$74/sqft |
Source: KELLER WILLIAMS REALTY #1309029 Report a problem | ||
Public tax history
| Year | Property taxes | Tax assessment |
|---|---|---|
| 2025 | -- | $7,025 |
| 2024 | $1,595 +2.9% | $7,025 |
| 2023 | $1,550 | $7,025 +15% |
| 2022 | -- | $6,108 |
| 2021 | -- | $6,108 |
| 2020 | -- | $6,108 |
| 2019 | -- | $6,108 |
| 2018 | $1,790 | $6,108 +5.8% |
| 2017 | $1,790 +49.7% | $5,772 +1.5% |
| 2016 | $1,196 +2% | $5,684 |
| 2015 | $1,172 -27.7% | $5,684 |
| 2014 | $1,622 | $5,684 |
| 2013 | -- | $5,684 |
| 2012 | -- | -- |
| 2011 | -- | $4,782 |
| 2010 | -- | $4,782 |
| 2009 | -- | $4,782 -3.7% |
| 2008 | -- | $4,968 +15% |
| 2006 | $627 | $4,320 |
| 2005 | -- | $4,320 |
| 2004 | $611 +1.2% | $4,320 |
| 2003 | $603 | $4,320 +14.6% |
| 2002 | -- | $3,770 |
| 2001 | $459 -36.3% | $3,770 |
| 2000 | $720 | $3,770 |
Find assessor info on the county website
Neighborhood: 29307
Nearby homes
- $256,1003 bd2 ba1.7k sqft404 Fernwood Dr, Spartanburg, SC 29307Off Market
- $247,8003 bd2 ba1.6k sqft96 Emory Rd, Spartanburg, SC 29307Off Market
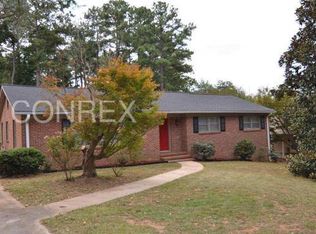
- $284,8003 bd3 ba2k sqft308 Fernwood Dr, Spartanburg, SC 29307Off Market
- $252,0004 bd4 ba1.8k sqft406 Fernwood Dr, Spartanburg, SC 29307Off Market

- $236,1003 bd2 ba1.5k sqft99 Emory Rd, Spartanburg, SC 29307Off Market
- $272,1004 bd2 ba1.6k sqft401 Fernwood Dr, Spartanburg, SC 29307Off Market
- $322,4003 bd3 ba2.8k sqft94 Emory Rd, Spartanburg, SC 29307Off Market
- $263,9003 bd2 ba1.8k sqft403 Fernwood Dr, Spartanburg, SC 29307Off Market
Nearby schools
GreatSchools rating
- 9/10Pine St. Elementary SchoolGrades: PK-5Distance: 1.3 mi
- 7/10McCracken Middle SchoolGrades: 6-8Distance: 1.8 mi
- 5/10Spartanburg High SchoolGrades: 9-12Distance: 1.7 mi
Schools provided by the listing agent
- Elementary: 7-Pine Street
- Middle: 7-McCracken
- High: 7-Spartanburg
Source: SAR as distributed by MLS GRID. This data may not be complete. We recommend contacting the local school district to confirm school assignments for this home.
Get a cash offer in 3 minutes
Find out how much your home could sell for in as little as 3 minutes with a no-obligation cash offer.
Estimated market value
$308,800
Get a cash offer in 3 minutes
Find out how much your home could sell for in as little as 3 minutes with a no-obligation cash offer.
Estimated market value
$308,800
- South Carolina
- Spartanburg County
- Spartanburg
- 29307
- 402 Fernwood Dr
Nearby cities
Nearby neighborhoods
Nearby zip codes
Other Spartanburg Topics
