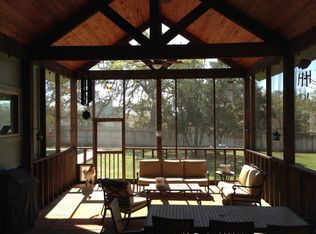
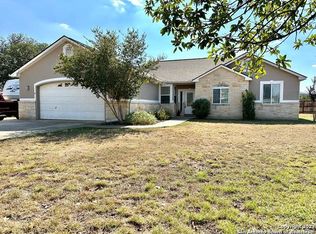
Motivated Seller!! This is a stunning and well-designed 1-story 4 sides masonry home with a variety of attractive features and amenities located in Bandera River Ranch. This is a true 3 bedroom, 2 bath with a formal dining room and it is as beautiful as it is functional! The open floor plan, hard surface flooring, and vaulted ceilings contribute to a bright and spacious interior. kitchen is a focal point, boasting granite countertops, stainless appliances generously sized kitchen island that serves both as a workspace and a breakfast bar. The primary bedroom is quite luxurious, with its en-suite bathroom offering a walk-in shower, garden tub, double vanities, and a walk-in closet with built-in shelving. This provides ample storage and a private retreat within the home. The arrangement of the remaining bedrooms and separate bathroom adds a level of privacy and convenience. Moving outdoors, the covered patio enhances the outdoor living space, making it suitable for relaxation and entertaining. The large, lush back yard with a privacy fence and covered RV Storage with hook up is a wonderful feature for those who appreciate outdoor beauty and hill country views. Bandera River Ranch offers a river park, pool, sports courts and playground adds value for those who enjoy outdoor activities.
Sold
Zillow last checked:
Listing updated:
Source: LERA MLS,MLS#: 1720899
Price history
| Date | Event | Price |
|---|---|---|
| 4/11/2024 | Sold | -- |
Source:  LERA MLS #1720899 Report a problem LERA MLS #1720899 Report a problem | ||
| 3/7/2024 | Pending sale | $400,000$182/sqft |
Source: LERA MLS #1720899 Report a problem | ||
| 2/26/2024 | Contingent | $400,000$182/sqft |
Source: LERA MLS #1720899 Report a problem | ||
| 2/23/2024 | Price change | $400,000-5.9%$182/sqft |
Source: LERA MLS #1720899 Report a problem | ||
| 2/4/2024 | Price change | $425,000-5.6%$194/sqft |
Source: LERA MLS #1720899 Report a problem | ||
| 1/26/2024 | Price change | $450,000-1.1%$205/sqft |
Source: LERA MLS #1720899 Report a problem | ||
| 1/15/2024 | Price change | $455,000-1.1%$207/sqft |
Source: LERA MLS #1720899 Report a problem | ||
| 1/13/2024 | Price change | $460,000-1.1%$210/sqft |
Source: LERA MLS #1720899 Report a problem | ||
| 12/26/2023 | Price change | $465,000-2.1%$212/sqft |
Source: LERA MLS #1720899 Report a problem | ||
| 12/21/2023 | Price change | $475,000-1%$217/sqft |
Source: LERA MLS #1720899 Report a problem | ||
| 11/23/2023 | Listed for sale | $480,000-2%$219/sqft |
Source: LERA MLS #1720899 Report a problem | ||
| 11/17/2023 | Contingent | $490,000$223/sqft |
Source: LERA MLS #1720899 Report a problem | ||
| 11/7/2023 | Price change | $490,000-1%$223/sqft |
Source: LERA MLS #1720899 Report a problem | ||
| 10/11/2023 | Price change | $495,000-0.8%$226/sqft |
Source: LERA MLS #1720899 Report a problem | ||
| 9/20/2023 | Listed for sale | $499,000+72.7%$228/sqft |
Source: LERA MLS #1720899 Report a problem | ||
| 6/9/2017 | Sold | -- |
Source: LERA MLS #1232417 Report a problem | ||
| 3/27/2017 | Listed for sale | $289,000+32%$132/sqft |
Source: Guilott Realty, Inc. #1232417 Report a problem | ||
| 5/30/2014 | Sold | -- |
Source: LERA MLS #44006_1039911 Report a problem | ||
| 4/23/2014 | Price change | $219,000-4.4%$100/sqft |
Source: Guilott Realty, Inc. #1039911 Report a problem | ||
| 3/21/2014 | Price change | $229,000-4.2%$104/sqft |
Source: Guilott Realty, Inc. #1039911 Report a problem | ||
| 2/8/2014 | Listed for sale | $239,000$109/sqft |
Source: Guilott Realty, Inc. #1039911 Report a problem | ||
Get a cash offer in 3 minutes
Find out how much your home could sell for in as little as 3 minutes with a no-obligation cash offer.
Estimated market value
$423,100
