Skip main navigation
Sold for $395,000
  • $395,000

    402 Franklin St, Lansdale, PA 19446

    3beds
    1,300sqft
    Single Family Residence
    Built in 1961
    3,450 Square Feet Lot
    $408,300 Zestimate®
    $304/sqft
    $2,503 Estimated rent

    Home value

    $408,300

    $380,000 - $441,000

    $2,503/mo

    Zestimate® history
    Loading
    Loading...

    Owner options

    List your home for rent

    $2,503/mo

    Rent Zestimate®

    Find your next renter with Zillow Rental Manager. Plus, with online applications, you can quickly screen prospective tenants – for free.

    Learn more

    $2,503/mo

    Rent Zestimate®

    Refinance and save

    $2,524/mo

    Est. payment

    Refinancing to a lower rate could help reduce your monthly payments and save thousands over the life of the loan.

    See today's rates

    $2,524/mo

    Est. payment

    Explore your selling options

    Work with a Zillow partner agent

    Leverage their expertise and Zillow's premium Showcase listings to get your home seen by more buyers.

    Get started

    List with your own agent

    Get your home in front of millions of buyers by listing it on Zillow.

    Learn how to do it

    Sell it yourself

    Take full control of how buyers see your home on Zillow by listing For Sale by Owner (FSBO).

    List your home

    What's special

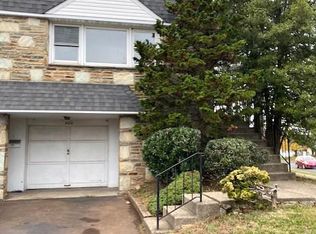
    Truly amazing twin home in a convenient Lansdale Boro location. This solid stone front home has been lovingly maintained and thoughtfully remodeled. You'll immediately feel the warmth as you enter the sunken living room with gleaming hardwood floors. Adjacent to the living room is an open floor plan with the kitchen /dining area, also with hardwood floors. The kitchen is the one you've always dreamed of with trendy easy close white cabinets, granite counters with tile backsplash, stainless steel appliances, gas range, and a convenient center island workspace. The remainder of the main floor features three bedrooms all of ample size. The remodeled bathroom with tub/shower is a real eye catcher with its ceramic tile and glass shower doors. Retire to the lower level and relax and watch a movie or your favorite team play in the cozy recreation room. Slider doors lead to the private fenced yard which is ideal for the children, pets, and a family barbecue. There is also a convenient half bath on the lower level. Additionally, the lower level features a one car garage and a storage area. Some very important features are the three newer ductless mini splits for heating, and cooling on those hot summer days. Home also has economical gas heat and replacement windows. Walking distance to Septa trains and bus stops. Hurry out and make this home yours for the remainder of the summer.

    Zillow last checked:

    Listing updated:

    Listed by:

    Jim Stachelek 215-723-4150,

    RE/MAX Reliance

    Bought with:

    Abbas Shipon, RS336895

    EZWAY Realty Group, LLC

    Source: Bright MLS,MLS#: PAMC2145174MLS Logo

    Facts & features

    Interior

    Bedrooms & bathrooms
    • Bedrooms: 3
    • Bathrooms: 2
    • Full bathrooms: 1
    • 1/2 bathrooms: 1
    • Main level bathrooms: 1
    • Main level bedrooms: 3
    Basement
    • Area: 300
    Heating
    • Forced Air, Natural Gas
    Cooling
    • Ductless, Electric
    Appliances
    • Included: Microwave, Dishwasher, Disposal, Energy Efficient Appliances, Self Cleaning Oven, Oven/Range - Gas, Refrigerator, Cooktop, Gas Water Heater
    • Laundry: In Basement
    Features
    • Bathroom - Tub Shower, Breakfast Area, Ceiling Fan(s), Combination Kitchen/Dining, Dining Area, Floor Plan - Traditional, Eat-in Kitchen, Kitchen Island, Upgraded Countertops
    • Flooring: Carpet, Hardwood, Ceramic Tile
    • Windows: Energy Efficient, Replacement
    • Basement: Full,Rear Entrance,Walk-Out Access,Finished
    • Has fireplace: No
    Interior area
    • Total structure area: 1,300
    • Total interior livable area: 1,300 sqft
    • Finished area above ground: 1,000
    • Finished area below ground: 300

    Property

    Parking
    • Total spaces: 1
    • Parking features: Garage Faces Front, Attached, Driveway
    • Attached garage spaces: 1
    • Has uncovered spaces: Yes
    Accessibility
    • Accessibility features: None
    Features
    • Levels: Two
    • Stories: 2
    • Exterior features: Lighting
    • Pool features: None
    Lot
    • Size: 3,450 Square Feet
    • Dimensions: 30.00 x 0.00
    Details
    • Additional structures: Above Grade, Below Grade
    • Parcel number: 110006756001
    • Zoning: RESIDENTIAL
    • Special conditions: Standard

    Construction

    Type & style
    • Home type: SingleFamily
    • Architectural style: Straight Thru,Traditional
    • Property subtype: Single Family Residence
    • Attached to another structure: Yes
    Materials
    • Brick
    • Foundation: Block
    Condition
    • New construction: No
    • Year built: 1961

    Utilities & green energy

    • Electric: 200+ Amp Service
    • Sewer: Public Sewer
    • Water: Public

    Community & HOA

    Community
    • Subdivision: None Available
    HOA
    • Has HOA: No
    Location
    • Region: Lansdale
    • Municipality: LANSDALE BORO

    Financial & listing details

    • Price per square foot: $304/sqft
    • Tax assessed value: $99,789
    • Annual tax amount: $4,327
    • Date on market: 6/25/2025
    • Listing agreement: Exclusive Agency
    • Listing terms: Cash,Conventional,FHA,VA Loan
    • Inclusions: Refrigeator
    • Ownership: Fee Simple

    Price history

    DateEventPrice
    8/8/2025Sold$395,000$304/sqft
    Source: Bright MLS #PAMC2145174 Report a problem
    7/4/2025Contingent$395,000$304/sqft
    Source: Bright MLS #PAMC2145174 Report a problem
    6/25/2025Listed for sale$395,000+27.4%$304/sqft
    Source: Bright MLS #PAMC2145174 Report a problem
    8/12/2021Sold$310,000$238/sqft
    Source: Bright MLS #PAMC2002354 Report a problem
    7/21/2021Pending sale$310,000$238/sqft
    Source: Bright MLS #PAMC2002354 Report a problem
    7/11/2021Contingent$310,000+3.4%$238/sqft
    Source: Bright MLS #PAMC2002354 Report a problem
    7/8/2021Listed for sale$299,900+94.1%$231/sqft
    Source: Bright MLS #PAMC2002354 Report a problem
    5/5/2016Sold$154,500+35.5%$119/sqft
    Source: Public Record Report a problem
    11/24/2008Sold$114,000$88/sqft
    Source: Public Record Report a problem

    Public tax history

    YearProperty taxesTax assessment
    2025$4,200 +4.5%$96,780
    2024$4,018 $96,780
    2023$4,018 +9%$96,780
    2022$3,687 +4.2%$96,780
    2021$3,537 +2.4%$96,780
    2020$3,455 +2.4%$96,780
    2019$3,374 +5.5%$96,780
    2018$3,197 +2.7%$96,780
    2017$3,112 +1.8%$96,780
    2016$3,057 +5.9%$96,780
    2015$2,888 +1.7%$96,780
    2014$2,841 +1.3%$96,780
    2013$2,805 +1.3%$96,780
    2012$2,769 +7%$96,780
    2011$2,588 +2.4%$96,780
    2010$2,528 +3.1%$96,780
    2009$2,451 +7.9%$96,780
    2008$2,271 +2.6%--
    2007$2,213 +3.1%--
    2006$2,147 +2.5%--
    2005$2,094 +3.8%--
    2004$2,018 --
    2003$2,018 --
    2002$2,018 +9.3%--
    2000$1,846 +1.4%--
    1999$1,821 --
    Find assessor info on the county website

    Neighborhood: 19446

    Nearby schools

    GreatSchools rating
    Schools provided by the listing agent
    • District: North Penn

    Source: Bright MLS. This data may not be complete. We recommend contacting the local school district to confirm school assignments for this home.

    Get a cash offer in 3 minutes
    Find out how much your home could sell for in as little as 3 minutes with a no-obligation cash offer.
    Estimated market value
    $408,300
    Get a cash offer in 3 minutes
    Find out how much your home could sell for in as little as 3 minutes with a no-obligation cash offer.
    Estimated market value
    $408,300