Skip main navigation
Sold
  • Price Unknown

    402 Frederick Dr, Gower, MO 64454

    3beds
    2,456sqft
    Single Family Residence
    Built in 1978
    0.8 Acres Lot
    $308,700 Zestimate®
    $--/sqft
    $2,296 Estimated rent

    Home value

    $308,700

    Estimated sales range

    Not available

    $2,296/mo

    Zestimate® history
    Loading
    Loading...

    Owner options

    List your home for rent

    $2,296/mo

    Rent Zestimate®

    Find your next renter with Zillow Rental Manager. Plus, with online applications, you can quickly screen prospective tenants – for free.

    Learn more

    $2,296/mo

    Rent Zestimate®

    Refinance and save

    Refinancing to a lower rate could help reduce your monthly payments and save thousands over the life of the loan.

    See today's rates

    Explore your selling options

    Work with a Zillow partner agent

    Leverage their expertise and Zillow's premium Showcase listings to get your home seen by more buyers.

    Get started

    List with your own agent

    Get your home in front of millions of buyers by listing it on Zillow.

    Learn how to do it

    Sell it yourself

    Take full control of how buyers see your home on Zillow by listing For Sale by Owner (FSBO).

    List your home

    What's special

    Tranquil pondWood-burning fireplaceTwo fireplacesLarge fenced yardLarge backyardBrick one-level homeExpansive yard
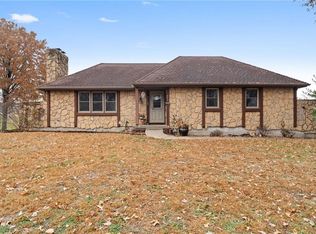
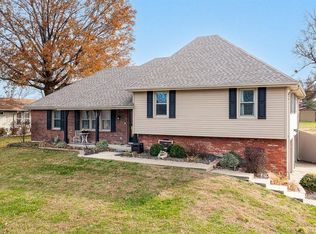
    PRICE IMPROVEMENT!! Welcome to this beautifully remodeled ranch-style home in the desirable small community of Gower, Missouri. Nestled on a spacious corner lot at the entrance to a lovely neighborhood, this brick, one-level home offers both comfort and convenience, with a wealth of desirable features inside and out. Lifetime Warranty Windows! Two Fireplaces: The main living room boasts a high-end pellet stove insert, controllable like a furnace, providing efficient and cozy warmth. The basement features a traditional wood-burning fireplace, and possible family room or bedroom. Enjoy ample space in the partially finished basement family room, which walks out to a covered patio and large backyard. Ideal for entertaining or relaxing with family and friends. Basement includes an additional bathroom and non-conforming bedroom. The main floor features waterproof, scratch-proof high-end ceramic wood tile throughout, while the bedrooms and family room are accented with plush, soft carpet. Rich ceiling beams add character and charm to the main floor family room. The spacious kitchen offers painted cabinets with abundant storage for the family chef. Deck with Scenic Views: Step outside onto the deck to enjoy views of the expansive yard, which spans two lots and includes a view of a neighboring tranquil pond. Large, Fenced Yard: The property boasts a beautiful, fully fenced yard (6-foot chain-link fence) with meticulous landscaping and plenty of space for outdoor activities. The home's exterior requires minimal upkeep and the newer fold out windows are easily cleaned from the inside. Location: Located on a city-maintained street, the home offers easy access to Gower’s charming small-town atmosphere, yet is just a short drive from larger nearby cities. This home offers the perfect blend of country charm and modern updates, making it an ideal place to settle down. Don't miss the chance to make this Gower gem your own—schedule a showing today!

    Zillow last checked:

    Listing updated:

    Listed by:

    Tina Cotton 816-294-6969,

    Keller Williams KC North

    Bought with:

    Noreen Derr, 2019006605

    Keller Williams KC North

    Source: Heartland MLS as distributed by MLS GRID,MLS#: 2525616MLS Logo

    Facts & features

    Interior

    Bedrooms & bathrooms
    • Bedrooms: 3
    • Bathrooms: 3
    • Full bathrooms: 3
    Bedroom
    • Level: Basement
    Bedroom 1
    • Level: Main
    Bedroom 2
    • Level: Main
    Bedroom 3
    • Level: Main
    Bathroom 1
    • Level: Main
    Bathroom 2
    • Level: Main
    Bathroom 3
    • Level: Basement
    Bonus room
    • Level: Basement
    Other
    • Level: Basement
    Family room
    • Level: Main
    Heating
    • Electric, Heat Pump, Wood Stove
    Cooling
    • Heat Pump
    Appliances
    • Included: Dishwasher, Exhaust Fan, Microwave
    • Laundry: In Basement
    Features
    • Ceiling Fan(s), Painted Cabinets
    • Flooring: Carpet, Ceramic Tile, Concrete, Luxury Vinyl, Tile
    • Windows: Thermal Windows
    • Basement: Basement BR,Full,Garage Entrance,Partial,Walk-Out Access
    • Number of fireplaces: 2
    • Fireplace features: Basement, Family Room, Insert, Wood Burning, Fireplace Equip, Fireplace Screen
    Interior area
    • Total structure area: 2,456
    • Total interior livable area: 2,456 sqft
    • Finished area above ground: 1,644
    • Finished area below ground: 812

    Property

    Parking
    • Total spaces: 2
    • Parking features: Attached, Basement, Built-In
    • Attached garage spaces: 2
    Features
    • Patio & porch: Deck, Patio
    • Fencing: Metal
    Lot
    • Size: 0.8 Acres
    • Features: City Limits, Corner Lot, Cul-De-Sac
    Details
    • Additional structures: Other
    • Parcel number: 1202.003004003016.000

    Construction

    Type & style
    • Home type: SingleFamily
    • Architectural style: A-Frame,Other
    • Property subtype: Single Family Residence
    Materials
    • Board & Batten Siding, Brick/Mortar
    • Roof: Composition
    Condition
    • Year built: 1978

    Utilities & green energy

    • Sewer: Public Sewer
    • Water: Public

    Community & HOA

    Community
    • Security: Smoke Detector(s)
    • Subdivision: None
    HOA
    • Has HOA: No
    Location
    • Region: Gower

    Financial & listing details

    • Tax assessed value: $144,337
    • Annual tax amount: $2,253
    • Date on market: 1/17/2025
    • Listing terms: Cash,Conventional,FHA,USDA Loan,VA Loan
    • Ownership: Private
    • Road surface type: Paved

    Price history

    DateEventPrice
    4/15/2025Sold--
    Source: Heartland MLS as distributed by MLS GRID #2525616 Report a problem
    3/3/2025Pending sale$309,000$126/sqft
    Source: Heartland MLS as distributed by MLS GRID #2525616 Report a problem
    2/12/2025Price change$309,000-6.1%$126/sqft
    Source: Heartland MLS as distributed by MLS GRID #2525616 Report a problem
    1/17/2025Listed for sale$329,000$134/sqft
    Source: Heartland MLS as distributed by MLS GRID #2525616 Report a problem

    Public tax history

    YearProperty taxesTax assessment
    2024$2,253 +1.1%$27,424
    2023$2,228 +18.7%$27,424 +8.2%
    2022$1,876 +1%$25,348
    2021$1,858 +8.4%$25,348 +9.3%
    2020$1,714 $23,199
    2019-- $23,199
    2018-- $23,199
    2017-- $23,199
    2016-- $23,199 0%
    2013-- $23,200
    Find assessor info on the county website

    Neighborhood: 64454

    Nearby schools

    GreatSchools rating
    Get a cash offer in 3 minutes
    Find out how much your home could sell for in as little as 3 minutes with a no-obligation cash offer.
    Estimated market value
    $308,700
    Get a cash offer in 3 minutes
    Find out how much your home could sell for in as little as 3 minutes with a no-obligation cash offer.
    Estimated market value
    $308,700