Skip main navigation
Sold
  • Price Unknown

    402 Frederick St, Bastrop, LA 71220

    4beds
    1,563sqft
    Site Build, Residential
    Built in 1972
    -- sqft lot
    $73,300 Zestimate®
    $--/sqft
    $1,597 Estimated rent

    Home value

    $73,300

    Estimated sales range

    Not available

    $1,597/mo

    Zestimate® history
    Loading
    Loading...

    Owner options

    List your home for rent

    $1,597/mo

    Rent Zestimate®

    Find your next renter with Zillow Rental Manager. Plus, with online applications, you can quickly screen prospective tenants – for free.

    Learn more

    $1,597/mo

    Rent Zestimate®

    Refinance and save

    Refinancing to a lower rate could help reduce your monthly payments and save thousands over the life of the loan.

    See today's rates

    Explore your selling options

    Work with a Zillow partner agent

    Leverage their expertise and Zillow's premium Showcase listings to get your home seen by more buyers.

    Get started

    List with your own agent

    Get your home in front of millions of buyers by listing it on Zillow.

    Learn how to do it

    Sell it yourself

    Take full control of how buyers see your home on Zillow by listing For Sale by Owner (FSBO).

    List your home

    What's special

    Corner one acre lot
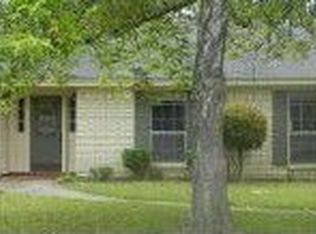
    This could be for you 4 bedroom 3 bath. Need some TLC but this just give you the opportunity to make it your own. Corner one acre lot gives you plenty of room for out door time. You can entertain family and friends inside and out. Made your offer today. House is sold "AS IS, including any appliance.

    Zillow last checked:

    Listing updated:

    Listed by:

    Gladys Smith-Coward,

    Gladys F. Smith Real Estate Co

    Bought with:

    Tabitha Hollins

    Angelique Realty

    Source: NELAR,MLS#: 212017MLS Logo

    Facts & features

    Interior

    Bedrooms & bathrooms
    • Bedrooms: 4
    • Bathrooms: 2
    • Full bathrooms: 2
    • Main level bathrooms: 2
    • Main level bedrooms: 4
    Primary bedroom
    • Description: Floor: C
    • Level: First
    • Area: 363.12
    Bedroom
    • Description: Floor: T
    • Level: First
    • Area: 124.26
    Bedroom 1
    • Description: Floor: T
    • Level: First
    • Area: 137.94
    Bedroom 2
    • Description: Floor: T
    • Level: First
    • Area: 109
    Dining room
    • Description: Floor: V
    • Level: First
    • Area: 99
    Family room
    • Description: Floor: V
    • Level: First
    • Area: 364.8
    Kitchen
    • Description: Floor: V
    • Level: First
    • Area: 107.1
    Living room
    • Description: Floor: None
    • Level: First
    Heating
    • Electric, Central
    Cooling
    • Central Air
    Appliances
    • Included: Dishwasher, Range Hood, Electric Water Heater
    • Laundry: Washer/Dryer Connect
    Features
    • Ceiling Fan(s)
    • Windows: Single Pane, All Stay
    • Has fireplace: No
    • Fireplace features: None
    Interior area
    • Total structure area: 1,833
    • Total interior livable area: 1,563 sqft

    Property

    Parking
    • Total spaces: 2
    • Parking features: Garage, Carport
    • Garage spaces: 2
    • Has carport: Yes
    Features
    • Levels: One
    • Stories: 1
    • Patio & porch: Open Patio
    • Fencing: Other
    • Waterfront features: None
    Lot
    • Features: Landscaped, Corner Lot, Other
    Details
    • Parcel number: 04805/000/00030
    • Special conditions: HUD Owned

    Construction

    Type & style
    • Home type: SingleFamily
    • Architectural style: Traditional
    • Property subtype: Site Build, Residential
    Materials
    • Brick Veneer
    • Foundation: Slab
    • Roof: Asphalt Shingle
    Condition
    • Year built: 1972

    Utilities & green energy

    • Electric: Electric Company: Entergy
    • Gas: None, Gas Company: None
    • Sewer: Public Sewer
    • Water: Public, Electric Company: People's - Bastrop
    • Utilities for property: Natural Gas Not Available

    Community & neighborhood

    Location
    • Region: Bastrop
    • Subdivision: Other

    Price history

    DateEventPrice
    3/7/2025Sold--
    Source: NELAR #212017 Report a problem
    2/10/2025Pending sale$79,000$51/sqft
    Source: NELAR #212017 Report a problem
    1/23/2025Price change$79,000-4.2%$51/sqft
    Source: NELAR #212017 Report a problem
    1/1/2025Price change$82,500-8.2%$53/sqft
    Source: NELAR #212017 Report a problem
    12/4/2024Price change$89,900-9.2%$58/sqft
    Source: NELAR #212017 Report a problem
    10/31/2024Price change$99,000-4.7%$63/sqft
    Source: NELAR #212017 Report a problem
    10/7/2024Listed for sale$103,900$66/sqft
    Source: NELAR #212017 Report a problem

    Public tax history

    YearProperty taxesTax assessment
    2024$354 -6.2%$6,337
    2023$377 $6,337
    2022$377 -0.4%$6,337
    2021$379 +2.4%$6,337
    2020$370 +0.7%$6,337
    2019$367 -55.8%$6,337
    2018$831 $6,337
    2017$831 +130%$6,337
    2016$361 -16.4%$6,337
    2015$432 -9.6%$6,337 0%
    2013$478 +0.9%$6,340
    2012$474 +14%$6,340
    2011$415 $6,340
    2010$415 $6,340

    Find assessor info on the county website

    Neighborhood: 71220

    Nearby schools

    GreatSchools rating
    Schools provided by the listing agent
    • Middle: Bastrop Mo
    • High: Bastrop Mo

    Source: NELAR. This data may not be complete. We recommend contacting the local school district to confirm school assignments for this home.