Skip main navigation
Closed
  • $282,600

    402 G St, La Porte, IN 46350

    5beds
    2,206sqft
    Single Family Residence
    Built in 1870
    7,148.2 Square Feet Lot
    $301,100 Zestimate®
    $128/sqft
    $3,149 Estimated rent

    Home value

    $301,100

    $286,000 - $316,000

    $3,149/mo

    Zestimate® history
    Loading
    Loading...

    Owner options

    List your home for rent

    $3,149/mo

    Rent Zestimate®

    Find your next renter with Zillow Rental Manager. Plus, with online applications, you can quickly screen prospective tenants – for free.

    Learn more

    $3,149/mo

    Rent Zestimate®

    Refinance and save

    $1,694/mo

    Est. payment

    Refinancing to a lower rate could help reduce your monthly payments and save thousands over the life of the loan.

    See today's rates

    $1,694/mo

    Est. payment

    Explore your selling options

    Work with a Zillow partner agent

    Leverage their expertise and Zillow's premium Showcase listings to get your home seen by more buyers.

    Get started

    List with your own agent

    Get your home in front of millions of buyers by listing it on Zillow.

    Learn how to do it

    Sell it yourself

    Take full control of how buyers see your home on Zillow by listing For Sale by Owner (FSBO).

    List your home

    What's special

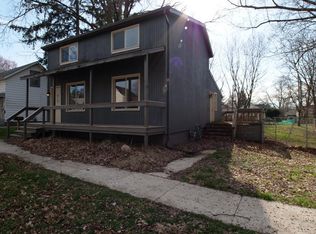
    Are you ready to fall in love with your dream home in the heart of LaPorte? This stunning five-bedroom, three-bathroom gem has been fully renewed and is bursting with modern updates and timeless charm! From the moment you step inside, you'll be greeted by a spacious entryway that sets the tone for this expansive home. The main floor boasts a bright and airy front bedroom and an inviting living room that's perfect for gatherings and cozy nights in. At the back of the home, you'll find a dream kitchen, completely renewed with sleek stainless steel appliances, including a convenient dishwasher--cooking and entertaining have never been so delightful! The main floor also includes a handy half-bathroom and laundry area, plus the luxurious primary bedroom suite. This private oasis features its own dedicated full, ensuite bathroom, ensuring you have the perfect retreat at the end of the day. Venture upstairs to discover a hidden second-floor bedroom, accessible via a charming standalone staircase--a secret haven for guests or a serene home office. The main staircase leads you to two additional spacious bedrooms and the second full bathroom, offering plenty of room for everyone. Outside, you'll be amazed by the enjoyable backyard, ideal for outdoor fun and relaxation. The oversized detached two-car garage provides ample space for vehicles and storage. Located in central LaPorte, this home is just two blocks from the high school and nestled in a neighborhood with a high walkability score, complete with sidewalks and curbs. Plus, with a brand-new furnace, A/C unit, water heater, and all-new appliances, you'll enjoy peace of mind and modern comfort. The Seller is open to conventional, insured conventional, FHA, and VA mortgages, making this home accessible to a wide range of buyers. Don't miss out on this incredible opportunity to own a beautifully renewed historic home in LaPorte, Indiana!

    Zillow last checked:

    Listing updated:

    Listed by:

    Charles Vanderstelt,

    Listing Leaders 219-462-5478,

    Tigist Asnake

    Bought with:

    Gloria Jones, RB20000238

    Coldwell Banker Realty

    Source: NIRA as distributed by MLS GRID,MLS#: 805695MLS Logo

    Facts & features

    Interior

    Bedrooms & bathrooms
    • Bedrooms: 5
    • Bathrooms: 3
    • Full bathrooms: 2
    • 1/2 bathrooms: 1
    Primary bedroom
    • Description: Full ensuite bathroom
    • Area: 144
    • Dimensions: 12.0 x 12.0
    Bedroom 2
    • Area: 140
    • Dimensions: 14.0 x 10.0
    Bedroom 3
    • Area: 80
    • Dimensions: 10.0 x 8.0
    Bedroom 4
    • Area: 108
    • Dimensions: 12.0 x 9.0
    Bedroom 5
    • Area: 192
    • Dimensions: 12.0 x 16.0
    Kitchen
    • Description: Dine-in Kitchen
    • Area: 324
    • Dimensions: 18.0 x 18.0
    Living room
    • Area: 210
    • Dimensions: 14.0 x 15.0
    Other
    • Description: Entry
    • Area: 154
    • Dimensions: 14.0 x 11.0
    Heating
    • Forced Air, Natural Gas
    Appliances
    • Included: Dishwasher, Refrigerator, Microwave, Free-Standing Refrigerator
    Features
    • Entrance Foyer, Recessed Lighting, Primary Downstairs, Granite Counters
    • Basement: Partial,Unfinished
    Interior area
    • Total structure area: 2,206
    • Total interior livable area: 2,206 sqft
    • Finished area above ground: 2,206

    Property

    Parking
    • Total spaces: 2
    • Parking features: Concrete, Paved, On Street, Garage Faces Side, Detached
    • Garage spaces: 2
    Features
    • Levels: Two
    • Exterior features: Rain Gutters
    • Has view: Yes
    • View description: Neighborhood
    Lot
    • Size: 7,148 sqft
    • Dimensions: 57' by 131'
    • Features: Corner Lot, Rectangular Lot
    Details
    • Parcel number: 461002214007000043

    Construction

    Type & style
    • Home type: SingleFamily
    • Property subtype: Single Family Residence
    Condition
    • New construction: No
    • Year built: 1870

    Utilities & green energy

    • Electric: 100 Amp Service
    • Sewer: Public Sewer
    • Water: Public

    Community & neighborhood

    Location
    • Region: La Porte
    • Subdivision: Andrews Add

    Other

    Other facts
    • Listing agreement: Exclusive Right To Sell
    • Listing terms: Cash,VA Loan,FHA,Conventional

    Price history

    DateEventPrice
    12/1/2025Listing removed$329,900$150/sqft
    Source: NIRA as distributed by MLS GRID #822704 Report a problem
    10/5/2025Price change$329,900-1.5%$150/sqft
    Source: NIRA as distributed by MLS GRID #822704 Report a problem
    7/1/2025Price change$334,900-4.3%$152/sqft
    Source: NIRA as distributed by MLS GRID #822704 Report a problem
    6/18/2025Listed for sale$349,900+23.8%$159/sqft
    Source: NIRA as distributed by MLS GRID #822704 Report a problem
    7/16/2024Sold$282,600+1%$128/sqft
    Source: NIRA as distributed by MLS GRID #805695 Report a problem
    6/21/2024Listed for sale$279,900$127/sqft
    Source: NIRA as distributed by MLS GRID #805695 Report a problem

    Public tax history

    YearProperty taxesTax assessment
    2025$647 +0.4%$253,400 +233.4%
    2024$644 -1.8%$76,000 +2%
    2023$656 +9.1%$74,500 -4.2%
    2022$602 -23.3%$77,800 +3.7%
    2021$784 -2.3%$75,000 -11.1%
    2020$803 +15.9%$84,400 -0.1%
    2019$693 +15.4%$84,500 +9.7%
    2018$601 -38.3%$77,000 +5.5%
    2017$974 +14.9%$73,000 -20.8%
    2016$847 +0%$92,200 +9.4%
    2014$847 -1%$84,300 +1.2%
    2013$855 $83,300 -13.9%
    2010-- $96,800 -1.1%
    2006$1,156 $97,900 +5%
    2005-- $93,200

    Find assessor info on the county website

    Neighborhood: 46350

    Nearby schools

    GreatSchools rating
    Get a cash offer in 3 minutes
    Find out how much your home could sell for in as little as 3 minutes with a no-obligation cash offer.
    Estimated market value
    $301,100
    Get a cash offer in 3 minutes
    Find out how much your home could sell for in as little as 3 minutes with a no-obligation cash offer.
    Estimated market value
    $301,100