Skip main navigation
Closed
  • Price Unknown

    402 Gainesway Dr, Madisonville, LA 70447

    3beds
    1,629sqft
    Single Family Residence
    Built in 2003
    -- sqft lot
    $-- Zestimate®
    $--/sqft
    $2,096 Estimated rent

    Home value

    Not available

    Estimated sales range

    Not available

    $2,096/mo

    Zestimate® history
    Loading
    Loading...

    Owner options

    List your home for rent

    $2,096/mo

    Rent Zestimate®

    Find your next renter with Zillow Rental Manager. Plus, with online applications, you can quickly screen prospective tenants – for free.

    Learn more

    $2,096/mo

    Rent Zestimate®

    Refinance and save

    $110/mo

    Est. payment

    Refinancing to a lower rate could help reduce your monthly payments and save thousands over the life of the loan.

    See today's rates

    $110/mo

    Est. payment

    Explore your selling options

    Work with a Zillow partner agent

    Leverage their expertise and Zillow's premium Showcase listings to get your home seen by more buyers.

    Get started

    List with your own agent

    Get your home in front of millions of buyers by listing it on Zillow.

    Learn how to do it

    Sell it yourself

    Take full control of how buyers see your home on Zillow by listing For Sale by Owner (FSBO).

    List your home

    What's special

    Community poolsPlayground areaOpen concept floorplanLarge fenced yardSeparate showerScreened-in patioWhirlpool tub
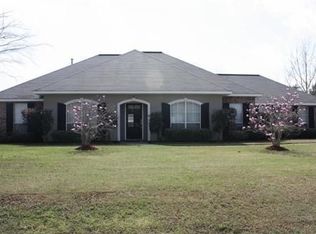
    Desirable Madison Farms offers two community pools and playground area, and is conveniently located to the I-12, shopping and schools. The home has a clean new look with the painted exterior brick and black shutters. You will love the 17 x 14 screened-in patio and large fenced yard for year round entertaining and enjoyment, plus an open air concrete patio for grilling. Step inside to this open concept floorplan featuring a foyer, formal dining and great roon with high ceilings, crown moldings, freshly painted, wood floors, and a gas starter fireplace. The kitchen features ceramic tile flooring, maple cabinets, a convenient pot rack, stainless appliances: dishwasher, microwave, gas range, and refrigerator. The bright breakfast area overlooks the backyard with access to the screened-in patio. The laundry room is conveniently located off the breakfast area, and includes the washer/dryer and cabinets storage. The hallway and all three bedrooms feature new laminate wood flooring. The spacious primary bedroom has a step ceiling, large walk-in closet, and bathing suite with a whirlpool tub, separate shower, large vanity, and new commode and lighting fixture. The additional two bedrooms have ceiling fans and good closet storage. The seller replaced 20 windows in January 2023. Flood Zone X. Prewired for security system. This home is ready and waiting for you.

    Zillow last checked:

    Listing updated:

    Listed by:

    Trisha Garrett 985-630-4521,

    Coldwell Banker TEC,

    David Garrett 985-630-4521,

    Coldwell Banker TEC

    Bought with:

    Nicholas LaRocca

    Keller Williams Realty Services

    Source: GSREIN,MLS#: 2483651MLS Logo

    Facts & features

    Interior

    Bedrooms & bathrooms
    • Bedrooms: 3
    • Bathrooms: 2
    • Full bathrooms: 2
    Primary bedroom
    • Description: Flooring: Laminate,Simulated Wood
    • Level: Lower
    • Dimensions: 13.9 x 13.6
    Bedroom
    • Description: Flooring: Laminate,Simulated Wood
    • Level: Lower
    • Dimensions: 10 x 11
    Bedroom
    • Description: Flooring: Laminate,Simulated Wood
    • Level: Lower
    • Dimensions: 10.9 x 11
    Primary bathroom
    • Description: Flooring: Tile
    • Level: Lower
    • Dimensions: 9.5 x 8.7
    Breakfast room nook
    • Description: Flooring: Tile
    • Level: Lower
    • Dimensions: 9.5 x 7.8
    Dining room
    • Description: Flooring: Wood
    • Level: Lower
    • Dimensions: 12.5 x 10.5
    Foyer
    • Description: Flooring: Wood
    • Level: Lower
    • Dimensions: 9.4 x 7.6
    Kitchen
    • Description: Flooring: Tile
    • Level: Lower
    • Dimensions: 9.5 x 11.5
    Laundry
    • Description: Flooring: Tile
    • Level: Lower
    • Dimensions: 6.7 x 6.4
    Living room
    • Description: Flooring: Wood
    • Level: Lower
    • Dimensions: 17.4 x 17.4
    Heating
    • Central
    Cooling
    • Central Air, 1 Unit
    Appliances
    • Included: Dryer, Dishwasher, Disposal, Microwave, Oven, Range, Refrigerator, Washer
    Features
    • Tray Ceiling(s), Ceiling Fan(s), Jetted Tub, Pantry, Stainless Steel Appliances
    • Has fireplace: Yes
    • Fireplace features: Gas
    Interior area
    • Total structure area: 2,276
    • Total interior livable area: 1,629 sqft

    Property

    Parking
    • Parking features: Attached, Garage, Two Spaces, Garage Door Opener
    • Has garage: Yes
    Features
    • Levels: One
    • Stories: 1
    • Patio & porch: Concrete, Covered, Porch, Screened
    • Exterior features: Enclosed Porch, Fence, Porch
    • Pool features: Community
    • Has spa: Yes
    Lot
    • Dimensions: 90 x 140 x 72 x 140
    • Features: Outside City Limits, Rectangular Lot
    Details
    • Parcel number: 999
    • Special conditions: None

    Construction

    Type & style
    • Home type: SingleFamily
    • Architectural style: Traditional
    • Property subtype: Single Family Residence
    Materials
    • Brick, Stucco, Vinyl Siding
    • Foundation: Slab
    • Roof: Shingle
    Condition
    • Excellent
    • Year built: 2003

    Utilities & green energy

    • Sewer: Public Sewer
    • Water: Public

    Community & HOA

    Community
    • Features: Pool
    • Security: Smoke Detector(s)
    • Subdivision: Madison Farms
    HOA
    • Has HOA: Yes
    • HOA fee: $110 quarterly
    Location
    • Region: Madisonville

    Financial & listing details

    • Tax assessed value: $214,570
    • Annual tax amount: $1,629
    • Date on market: 1/18/2025

    Price history

    DateEventPrice
    5/15/2025Sold--
    Source: GSREIN #2483651 Report a problem
    4/7/2025Contingent$305,000$187/sqft
    Source: GSREIN #2483651 Report a problem
    4/7/2025Listed for sale$305,000$187/sqft
    Source: GSREIN #2483651 Report a problem
    3/30/2025Contingent$305,000$187/sqft
    Source: GSREIN #2483651 Report a problem
    2/12/2025Price change$305,000-3.2%$187/sqft
    Source: GSREIN #2483651 Report a problem
    1/18/2025Listed for sale$315,000+34.3%$193/sqft
    Source: GSREIN #2483651 Report a problem
    3/18/2019Sold--
    Source: GSREIN #2183782 Report a problem
    2/13/2019Pending sale$234,500$144/sqft
    Source: Coldwell Banker TEC, Realtors #2183782 Report a problem
    1/22/2019Price change$234,500-1.1%$144/sqft
    Source: Coldwell Banker TEC Realtors #2183782 Report a problem
    12/10/2018Listed for sale$237,000$145/sqft
    Source: Coldwell Banker TEC, REALTORS #2183782 Report a problem

    Public tax history

    YearProperty taxesTax assessment
    2025$1,629 $21,457
    2024-- $21,457
    2023-- $21,457
    2022$837 +0.2%$21,457
    2021$835 -0.3%$21,457
    2020$838 -48.5%$21,457 +9.2%
    2019$1,626 -0.1%$19,657
    2018$1,628 -38.6%$19,657
    2017$2,652 +61%$19,657
    2016$1,647 $19,657 -3.2%
    2015$1,647 -7.2%$20,297
    2014$1,774 +1.1%$20,297
    2013$1,754 $20,297
    Find assessor info on the county website

    Neighborhood: 70447

    Nearby schools

    GreatSchools rating