Skip main navigation
Closed
  • Price Unknown

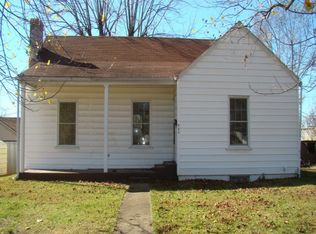
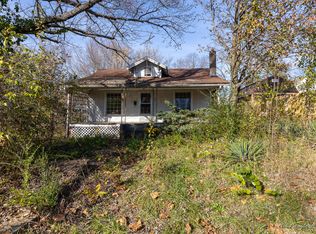
    402 Garfield Street, Willow Springs, MO 65793

    3beds
    2,160sqft
    Single Family Residence
    Built in 1930
    6,534 Square Feet Lot
    $178,900 Zestimate®
    $--/sqft
    $971 Estimated rent

    Home value

    $178,900

    Estimated sales range

    Not available

    $971/mo

    Zestimate® history
    Loading
    Loading...

    Owner options

    List your home for rent

    $971/mo

    Rent Zestimate®

    Find your next renter with Zillow Rental Manager. Plus, with online applications, you can quickly screen prospective tenants – for free.

    Learn more

    $971/mo

    Rent Zestimate®

    Refinance and save

    Refinancing to a lower rate could help reduce your monthly payments and save thousands over the life of the loan.

    See today's rates

    Explore your selling options

    Work with a Zillow partner agent

    Leverage their expertise and Zillow's premium Showcase listings to get your home seen by more buyers.

    Get started

    List with your own agent

    Get your home in front of millions of buyers by listing it on Zillow.

    Learn how to do it

    Sell it yourself

    Take full control of how buyers see your home on Zillow by listing For Sale by Owner (FSBO).

    List your home

    What's special

    Electric serviceDetached garageLiving dining kitchenAlley accessOriginal hardwood floorsLarge family roomNew windows
    3BDR/2BA Home in town close to Schools.Remodel in 2023 includes but not limited to: Roof, Windows, Siding, HVAC, Wiring, Plumbing, Cabinetry and Counters, Sheetrock and most Flooring. Main floor has re-finished original Hardwood floors with new tile in the main Bath. Main floor includes Living, Dining, Kitchen, Utility area, 2 bedrooms and large bath with new full tub/shower unit. Galley style Kitchen has custom cabinetry with Stainless appliances: Refrigerator, Glass Top Range, Built in Microwave and Dishwasher all included. On one end of the kitchen is the Utility area.Basement has laminate flooring throughout, the Master suite has Walk-in Shower, Large Family room and office area complete the basement. Natural Gas for Central Heat and plumbed to fireplace. Alley access to the Detached Garage which has new windows, electric service and garage door opener. Close to Schools and Shopping this is ready its next owner!

    Zillow last checked:

    Listing updated:

    Listed by:

    Solomon Cornelius 417-469-2869,

    Monark Realty

    Bought with:

    Derek W Carlson, 2021014321

    United Country Missouri Ozarks Realty Inc.

    Source: SOMOMLS as distributed by MLS GRID,MLS#: 60284471MLS Logo

    Facts & features

    Interior

    Bedrooms & bathrooms
    • Bedrooms: 3
    • Bathrooms: 2
    • Full bathrooms: 2
    Heating
    • Central, Natural Gas
    Cooling
    • Central Air, Ceiling Fan(s)
    Appliances
    • Included: Dishwasher, Free-Standing Electric Oven, Microwave, Refrigerator, Electric Water Heater, Disposal
    • Laundry: Main Level, W/D Hookup
    Features
    • High Speed Internet, Walk-in Shower
    • Flooring: Hardwood, Tile, Laminate
    • Windows: Blinds, Double Pane Windows
    • Basement: Bath/Stubbed,Sump Pump,Interior Entry,Finished,Full
    • Has fireplace: Yes
    • Fireplace features: Living Room, Gas
    Interior area
    • Total structure area: 2,160
    • Total interior livable area: 2,160 sqft
    • Finished area above ground: 1,080
    • Finished area below ground: 1,080

    Property

    Parking
    • Total spaces: 1
    • Parking features: Garage Faces Side, On Street
    • Garage spaces: 1
    • Has uncovered spaces: Yes
    Features
    • Levels: One
    • Stories: 1
    • Patio & porch: Covered, Rear Porch, Front Porch
    • Exterior features: Rain Gutters
    • Fencing: Partial,Privacy
    • Has view: Yes
    • View description: City
    Lot
    • Size: 6,534 sqft
    • Features: Level, Sloped, Paved
    Details
    • Parcel number: 039.030001022007.01000

    Construction

    Type & style
    • Home type: SingleFamily
    • Architectural style: Ranch
    • Property subtype: Single Family Residence
    Materials
    • Frame, Vinyl Siding
    • Foundation: Poured Concrete
    • Roof: Shingle
    Condition
    • Year built: 1930

    Utilities & green energy

    • Sewer: Public Sewer
    • Water: Public

    Community & neighborhood

    Location
    • Region: Willow Springs
    • Subdivision: N/A

    Other

    Other facts
    • Listing terms: Cash,VA Loan,USDA/RD,FHA,Conventional
    • Road surface type: Chip And Seal

    Price history

    DateEventPrice
    4/1/2025Sold--
    Source: SOMOMLS as distributed by MLS GRID #60284471 Report a problem
    3/19/2025Pending sale$189,900$88/sqft
    Source: SOMOMLS as distributed by MLS GRID #60284471 Report a problem
    1/3/2025Listed for sale$189,900$88/sqft
    Source: SOMOMLS as distributed by MLS GRID #60284471 Report a problem
    3/21/2023Sold--
    Source: Public Record Report a problem
    8/13/2015Sold--
    Source: Public Record Report a problem

    Public tax history

    YearProperty taxesTax assessment
    2024$371 +9.2%$10,970 +9%
    2023$340 +5.8%$10,060 +5.8%
    2022$321 +2%$9,510
    2021$315 $9,510 +10.2%
    2020-- $8,630
    2019-- $8,630
    2018-- $8,630
    2017-- $8,630
    2015-- $8,630
    2014-- $8,630
    2013-- $8,630

    Find assessor info on the county website

    Neighborhood: 65793

    Nearby schools

    GreatSchools rating
    Schools provided by the listing agent
    • Elementary: Willow Springs
    • Middle: Willow Springs
    • High: Willow Springs

    Source: SOMOMLS as distributed by MLS GRID. This data may not be complete. We recommend contacting the local school district to confirm school assignments for this home.