Custom-built 5-bedroom, 3.5-bath home in Savoy's desirable Prairie Fields Subdivision with over 3400 sq. feet of finished space, offering a low-tax location with convenient access to shopping, the University of Illinois, Willard Airport, and Champaign-Urbana. Originally designed with a truly unique floor plan, this home was built with several thoughtful upgrades, including several hundred additional square feet, an expanded kitchen, an oversized laundry room with new laundry units with new washer and dryer that convey, a full basement with 9-foot ceilings, and walk-in closets in all four second-floor bedrooms. The basement workshop also features a convenient storm-cellar-style entrance directly from the backyard. The stunning 21' x 15' kitchen has been completely renovated and is truly the heart of the home. It features beautiful Helmuth custom cabinetry, a custom lighting plan, designer tile backsplash, upscale stainless-steel appliances, and an abundance of counter space, highlighted by an impressive center island measuring more than 8 feet long. Recent updates include a new roof and siding in 2021, new flooring throughout the entire home, and fresh interior paint in 2025. The A/C was replaced in 2017, the original high-efficiency furnace heat exchanger assembly was replaced in December 2025, and the home features twin 50-gallon water heaters. With its custom design, exceptional kitchen, generous living space, three garage and unique features, this is a rare opportunity to own a truly distinctive home in Prairie Fields and steps away from of Prairie Fields Park!
Pending
$425,000
402 Gentian St, Savoy, IL 61874
5beds
2,538sqft
Single Family Residence
Built in 2007
7,840 Square Feet Lot
$-- Zestimate®
$167/sqft
$9/mo HOA
What's special
Three garageCustom lighting planExpanded kitchenDesigner tile backsplashAbundance of counter spaceUpscale stainless-steel appliancesHelmuth custom cabinetry
- 7 days |
- 561 |
- 42 |
Zillow last checked:
Listing updated:
Listed by:
J Leman (217)778-5320,
eXp Realty-Champaign
Source: MRED as distributed by MLS GRID,MLS#: 12734690
Facts & features
Interior
Bedrooms & bathrooms
- Bedrooms: 5
- Bathrooms: 4
- Full bathrooms: 3
- 1/2 bathrooms: 1
Rooms
- Room types: Office, Recreation Room, Bedroom 5
Primary bedroom
- Features: Flooring (Hardwood), Bathroom (Full, Double Sink, Whirlpool & Sep Shwr)
- Level: Second
- Area: 210 Square Feet
- Dimensions: 15X14
Bedroom 2
- Features: Flooring (Carpet)
- Level: Second
- Area: 121 Square Feet
- Dimensions: 11X11
Bedroom 3
- Features: Flooring (Carpet)
- Level: Second
- Area: 110 Square Feet
- Dimensions: 11X10
Bedroom 4
- Features: Flooring (Carpet)
- Level: Second
- Area: 140 Square Feet
- Dimensions: 14X10
Bedroom 5
- Features: Flooring (Vinyl)
- Level: Basement
- Area: 121 Square Feet
- Dimensions: 11X11
Dining room
- Features: Flooring (Hardwood)
- Level: Main
- Area: 168 Square Feet
- Dimensions: 14X12
Family room
- Features: Flooring (Hardwood)
- Level: Main
- Area: 266 Square Feet
- Dimensions: 19X14
Kitchen
- Features: Kitchen (Eating Area-Table Space, Island), Flooring (Hardwood)
- Level: Main
- Area: 315 Square Feet
- Dimensions: 21X15
Laundry
- Features: Flooring (Ceramic Tile)
- Level: Main
- Area: 187 Square Feet
- Dimensions: 11X17
Living room
- Features: Flooring (Hardwood)
- Level: Main
- Area: 168 Square Feet
- Dimensions: 14X12
Office
- Features: Flooring (Vinyl)
- Level: Basement
- Area: 56 Square Feet
- Dimensions: 8X7
Recreation room
- Features: Flooring (Vinyl)
- Level: Basement
- Area: 364 Square Feet
- Dimensions: 28X13
Heating
- Natural Gas, Forced Air
Cooling
- Central Air
Appliances
- Included: Range, Dishwasher, Refrigerator, Disposal
- Laundry: Main Level, In Unit
Features
- Walk-In Closet(s)
- Flooring: Hardwood
- Basement: Finished,Full
- Number of fireplaces: 1
- Fireplace features: Gas Log, Family Room
Interior area
- Total structure area: 3,927
- Total interior livable area: 2,538 sqft
- Finished area below ground: 986
Property
Parking
- Total spaces: 3
- Parking features: Concrete, Yes, Garage Owned, Attached, Garage
- Attached garage spaces: 3
Accessibility
- Accessibility features: No Disability Access
Features
- Stories: 2
- Patio & porch: Patio
- Fencing: Fenced
Lot
- Size: 7,840 Square Feet
- Dimensions: 65 X 120
Details
- Parcel number: 032036436022
- Special conditions: None
Construction
Type & style
- Home type: SingleFamily
- Property subtype: Single Family Residence
Materials
- Vinyl Siding
- Foundation: Concrete Perimeter
Condition
- New construction: No
- Year built: 2007
Utilities & green energy
- Sewer: Public Sewer
- Water: Public
Community & HOA
Community
- Features: Park, Sidewalks
- Subdivision: Prairie Fields
HOA
- Has HOA: Yes
- Services included: Other
- HOA fee: $110 annually
Location
- Region: Savoy
Financial & listing details
- Price per square foot: $167/sqft
- Annual tax amount: $8,775
- Date on market: 8/21/2026
- Ownership: Fee Simple w/ HO Assn.
Estimated market value
Not available
Estimated sales range
Not available
Not available
Price history
| Date | Event | Price |
|---|---|---|
| 8/24/2026 | Pending sale | $425,000$167/sqft |
Source:  MRED as distributed by MLS GRID #12734690 Report a problem MRED as distributed by MLS GRID #12734690 Report a problem | ||
| 8/21/2026 | Listed for sale | $425,000-5.5%$167/sqft |
Source: MRED as distributed by MLS GRID #12734690 Report a problem | ||
| 4/20/2026 | Sold | $449,900-1.1%$177/sqft |
Source: MRED as distributed by MLS GRID #12502790 Report a problem | ||
| 2/19/2026 | Contingent | $455,000$179/sqft |
Source: MRED as distributed by MLS GRID #12502790 Report a problem | ||
| 1/15/2026 | Price change | $455,000-2.2%$179/sqft |
Source: MRED as distributed by MLS GRID #12502790 Report a problem | ||
| 12/2/2025 | Listed for sale | $465,000+64.6%$183/sqft |
Source: MRED as distributed by MLS GRID #12502790 Report a problem | ||
| 10/30/2017 | Sold | $282,500$111/sqft |
Source: MRED as distributed by MLS GRID #09673683 Report a problem | ||
Public tax history
Tax history is unavailable.
Monthly payment
Est. payment
Payment breakdown
Explore the cost of this home by adjusting the details. Changes won't be saved.Climate risks
Neighborhood: 61874
Nearby schools
GreatSchools rating
- 8/10Carrie Busey Elementary SchoolGrades: K-5Distance: 0.2 mi
- 5/10Edison Middle SchoolGrades: 6-8Distance: 3.7 mi
- 4/10Central High SchoolGrades: 9-12Distance: 4.2 mi
Schools provided by the listing agent
- High: Central High School
- District: 4
Source: MRED as distributed by MLS GRID. This data may not be complete. We recommend contacting the local school district to confirm school assignments for this home.
- $450,0004 bd3 ba2.5k sqft402 Gentian, Savoy, IL 61874Sold
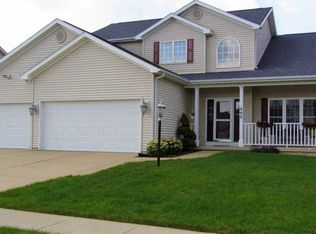
- $393,4004 bd2 ba2.2k sqft400 Gentian, Savoy, IL 61874Off Market
- $375,1003 bd3 ba1.6k sqft404 Gentian, Savoy, IL 61874Off Market

- $411,4005 bd3 ba2.5k sqft403 Dropseed Dr, Savoy, IL 61874Off Market
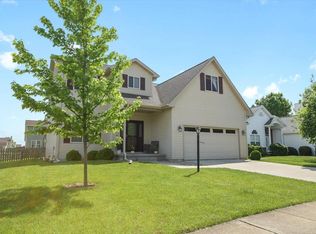
- $371,3004 bd3 ba2.2k sqft308 Gentian, Savoy, IL 61874Off Market
- $392,0004 bd3 ba1.9k sqft401 Dropseed Dr, Savoy, IL 61874Off Market
- $406,3305 bd4 ba2.3k sqft406 Gentian, Savoy, IL 61874Sold
- $380,700-- bd-- ba-- sqft405 Dropseed Dr, Savoy, IL 61874Off Market
A local agent can set up tours, give advice and negotiate with sellers.
Similar homes
- $429,0004 bd4 ba2k sqft304 Preston St, Savoy, IL 61874Active
 MLS ID #12705070, Lisa Rector, KELLER WILLIAMS-TREC. MRED as distributed by MLS GRID
 - $439,0004 bd3 ba2.3k sqft302 Goldenrod Dr, Savoy, IL 61874Active
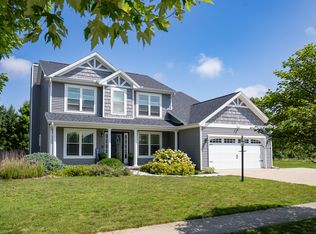 MLS ID #12722459, Matt Difanis, ABR,CIPS,GRI, RE/MAX REALTY ASSOCIATES-CHA. MRED as distributed by MLS GRID
 - $399,9004 bd4 ba2.4k sqft210 Goldenrod Dr, Savoy, IL 61874Active
 MLS ID #12694181, Mark Waldhoff, CRS,GRI, KELLER WILLIAMS-TREC. MRED as distributed by MLS GRID
 - $400,0004 bd2 ba2k sqft28 Lange Ave, Savoy, IL 61874Active
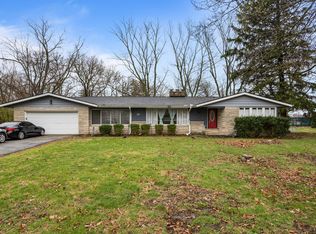 MLS ID #12609518, Creg McDonald, Realty Select One. MRED as distributed by MLS GRID
 - $369,9004 bd3 ba2.1k sqft206 E Tomaras Ave, Savoy, IL 61874ActiveMLS ID #12625416, Joe Zalabak, ABR, KELLER WILLIAMS-TREC. MRED as distributed by MLS GRID
- $375,0004 bd3 ba2.1k sqft3113 Cherry Hills Dr, Champaign, IL 61822NewMLS ID #12745455, Nate Evans, Nate Evans Group. MRED as distributed by MLS GRID
- $410,0005 bd4 ba2.2k sqft3504 S Myra Ridge Dr, Urbana, IL 61802ActiveMLS ID #12646230, Jeremy Brandow, Coldwell Banker R.E. Group. MRED as distributed by MLS GRID
- $500,0005 bd4 ba2.6k sqft2421 Stricker Ln, Urbana, IL 61802NewMLS ID #12673071, Landon Davis, HomeSmart Realty Group Illinois. MRED as distributed by MLS GRID
- $599,9005 bd4 ba3.1k sqft311 Bradford Ave, Savoy, IL 61874ActiveMLS ID #12677791, Ronald Fields, ABR,E-PRO,GRI, AroundCU Real Estate Company. MRED as distributed by MLS GRID
- $630,0005 bd4 ba2.3k sqft906 Declaration Dr, Savoy, IL 61874ActiveMLS ID #12705290, Joanna Smith, Real Broker, LLC. MRED as distributed by MLS GRID
- $419,9005 bd5 ba3.1k sqft2107 Crossgate Ct, Champaign, IL 61822Price ChangeMLS ID #12727019, Ryan Dallas, RYAN DALLAS REAL ESTATE. MRED as distributed by MLS GRID
- $379,9005 bd3 ba2.6k sqft204 E Willard St, Urbana, IL 61801ActiveMLS ID #12658294, Steve Littlefield, KELLER WILLIAMS-TREC. MRED as distributed by MLS GRID
- $399,9904 bd3 ba3.5k sqft3501 Roxford Dr, Champaign, IL 61822ActiveMLS ID #12715212, Nate Evans, Nate Evans Group. MRED as distributed by MLS GRID
- $456,0004 bd4 ba3k sqft21 S Scarborough Ct, Sidney, IL 61877ActiveMLS ID #12724140, Creg McDonald, Realty Select One. MRED as distributed by MLS GRID
- $434,9003 bd3 ba2.7k sqft3409 Waterville Ct, Champaign, IL 61822ActiveMLS ID #12691833, Scott Bechtel, GRI, KELLER WILLIAMS-TREC. MRED as distributed by MLS GRID
- $489,0004 bd3 ba2.8k sqft1704 Bentbrook Dr, Champaign, IL 61822ActiveMLS ID #12657096, Darnell Cox, RE/MAX REALTY ASSOCIATES-CHA. MRED as distributed by MLS GRID
- $314,9004 bd2 ba1.8k sqft2509 N Skyline Dr, Urbana, IL 61802NewMLS ID #12729089, Mark Waldhoff, CRS,GRI, KELLER WILLIAMS-TREC. MRED as distributed by MLS GRID
- $415,0004 bd3 ba2.4k sqft905 Pheasant Run Rd, Tuscola, IL 61953ActiveMLS ID #12608875, Tina Kibler, KELLER WILLIAMS-TREC. MRED as distributed by MLS GRID
- $375,0005 bd3 ba2.3k sqft715 Sedgegrass Dr, Champaign, IL 61822ActiveMLS ID #12660670, Ryan Dallas, RYAN DALLAS REAL ESTATE. MRED as distributed by MLS GRID
- $535,0005 bd4 ba2.1k sqft3606 Freedom Blvd, Champaign, IL 61822ActiveMLS ID #12689388, Rodney Schweighart, Total Realty. MRED as distributed by MLS GRID
