Skip main navigation
Closed
  • $267,000

    402 Glade Ct, Antioch, TN 37013

    2beds
    1,438sqft
    Townhouse, Residential, Condominium
    Built in 1985
    5,227 Square Feet Lot
    $266,100 Zestimate®
    $186/sqft
    $1,591 Estimated rent

    Home value

    $266,100

    $250,000 - $285,000

    $1,591/mo

    Zestimate® history
    Loading
    Loading...

    Owner options

    List your home for rent

    $1,591/mo

    Rent Zestimate®

    Find your next renter with Zillow Rental Manager. Plus, with online applications, you can quickly screen prospective tenants – for free.

    Learn more

    $1,591/mo

    Rent Zestimate®

    Refinance and save

    $1,552/mo

    Est. payment

    Refinancing to a lower rate could help reduce your monthly payments and save thousands over the life of the loan.

    See today's rates

    $1,552/mo

    Est. payment

    Explore your selling options

    Work with a Zillow partner agent

    Leverage their expertise and Zillow's premium Showcase listings to get your home seen by more buyers.

    Get started

    List with your own agent

    Get your home in front of millions of buyers by listing it on Zillow.

    Learn how to do it

    Sell it yourself

    Take full control of how buyers see your home on Zillow by listing For Sale by Owner (FSBO).

    List your home

    What's special

    New commodeAggregate drivewayFresh new paintNew landscapingButcher block countertopNewer blindsNewly stained deck
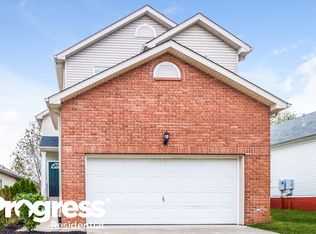
    Welcome Home! Step into this beautifully updated property, where modern charm meets cozy comfort. The moment you enter you’ll notice fresh new paint that brightens up every room. The new LVP flooring flows seamlessly across the home, creating a sleek and inviting atmosphere. The heart of the home is the kitchen, equipped with newer appliances, and a butcher block countertop. Enjoy cooking with ease using the garbage disposal, refrigerator, dishwasher, microwave, and electric stove. The home also features a new HVAC unit and new Hot Water Heater. The Great Room is a showstopper, featuring exposed timbers and a wet bar perfect for entertaining. Cozy up by fireplace on chilly evenings. Additional highlights include a newly stained deck with a newer double sliding glass door and newer blinds in the dining room, offering seamless transitions between indoors and outdoors. The exterior shed provides ample storage, and the aggregate driveway adds a touch of elegance to the property’s exterior. Other notable features include a new commode and shiplap in the downstairs bath, and a Ring camera for added security. The new landscaping completes the picture, making this home a true gem. Minutes to Tangier Outlets, and Shopping & Medical Amenities, and very close to Major Highways

    Zillow last checked:

    Listing updated:

    Listed by:

    Bill Lurwick 615-455-1840,

    Gray Fox Realty

    Bought with:

    Eva Romano, 339249

    Synergy Realty Network, LLC

    Source: RealTracs MLS as distributed by MLS GRID,MLS#: 2806888MLS Logo

    Facts & features

    Interior

    Bedrooms & bathrooms
    • Bedrooms: 2
    • Bathrooms: 2
    • Full bathrooms: 2
    • Main level bedrooms: 1
    Bedroom 1
    • Features: Walk-In Closet(s)
    • Level: Walk-In Closet(s)
    • Area: 208 Square Feet
    • Dimensions: 16x13
    Bedroom 2
    • Features: Extra Large Closet
    • Level: Extra Large Closet
    • Area: 208 Square Feet
    • Dimensions: 16x13
    Dining room
    • Features: Combination
    • Level: Combination
    • Area: 99 Square Feet
    • Dimensions: 11x9
    Kitchen
    • Area: 80 Square Feet
    • Dimensions: 10x8
    Living room
    • Area: 221 Square Feet
    • Dimensions: 17x13
    Heating
    • Central
    Cooling
    • Ceiling Fan(s), Central Air
    Appliances
    • Included: Oven, Electric Range, Dishwasher, Disposal, Dryer, Microwave, Refrigerator, Stainless Steel Appliance(s), Washer
    Features
    • Built-in Features, Walk-In Closet(s)
    • Flooring: Carpet, Laminate, Tile
    • Basement: Crawl Space
    • Number of fireplaces: 1
    Interior area
    • Total structure area: 1,438
    • Total interior livable area: 1,438 sqft
    • Finished area above ground: 1,438

    Property

    Features
    • Levels: One
    • Stories: 2
    • Patio & porch: Deck
    Lot
    • Size: 5,227 Square Feet
    • Dimensions: 21 x 97
    • Features: Cul-De-Sac
    Details
    • Parcel number: 16216004800
    • Special conditions: Standard

    Construction

    Type & style
    • Home type: Townhouse
    • Property subtype: Townhouse, Residential, Condominium
    • Attached to another structure: Yes
    Materials
    • Vinyl Siding
    Condition
    • New construction: No
    • Year built: 1985

    Utilities & green energy

    • Sewer: Public Sewer
    • Water: Public
    • Utilities for property: Water Available

    Community & HOA

    Community
    • Subdivision: Hickory Park Villas
    HOA
    • Has HOA: No
    Location
    • Region: Antioch

    Financial & listing details

    • Price per square foot: $186/sqft
    • Tax assessed value: $234,500
    • Annual tax amount: $1,173
    • Date on market: 3/21/2025

    Price history

    DateEventPrice
    4/21/2025Sold$267,000$186/sqft
    Source: RealTracs MLS as distributed by MLS GRID #2806888 Report a problem
    3/22/2025Contingent$267,000$186/sqft
    Source: RealTracs MLS as distributed by MLS GRID #2806888 Report a problem
    3/21/2025Listed for sale$267,000+11.3%$186/sqft
    Source: RealTracs MLS as distributed by MLS GRID #2806888 Report a problem
    6/6/2022Sold$240,000+4.4%$167/sqft
    Source: RealTracs MLS as distributed by MLS GRID #2367399 Report a problem
    4/2/2022Pending sale$229,900$160/sqft
    Source: RealTracs MLS as distributed by MLS GRID #2367399 Report a problem
    3/31/2022Listed for sale$229,900$160/sqft
    Source: RealTracs MLS as distributed by MLS GRID #2367399 Report a problem
    3/28/2022Pending sale$229,900$160/sqft
    Source: RealTracs MLS as distributed by MLS GRID #2367399 Report a problem
    3/24/2022Listed for sale$229,900+144.6%$160/sqft
    Source: RealTracs MLS as distributed by MLS GRID #2367399 Report a problem
    7/17/2003Sold$94,000$65/sqft
    Source: Public Record Report a problem

    Public tax history

    YearProperty taxesTax assessment
    2025$1,650 +40.6%$58,625 +62.6%
    2024$1,173 $36,050
    2023$1,173 $36,050
    2022$1,173 -1%$36,050
    2021$1,185 +3.1%$36,050 +32.4%
    2020$1,149 +33.8%$27,225
    2019$859 $27,225
    2018$859 $27,225
    2017$859 $27,225 +61.6%
    2016$859 +12.9%$16,850
    2015$761 $16,850
    2014$761 $16,850
    2013-- $16,850 -22.2%
    2012-- $21,650
    2011-- $21,650
    2010-- $21,650
    2009-- $21,650 -15.7%
    2008-- $25,675
    2007-- $25,675
    2006-- --
    2005-- --
    2004-- --
    2003-- --
    2002-- --
    2001-- --
    2000-- --
    Find assessor info on the county website

    Neighborhood: 37013

    Nearby schools

    GreatSchools rating
    Schools provided by the listing agent
    • Elementary: A. Z. Kelley Elementary
    • Middle: Thurgood Marshall Middle
    • High: Cane Ridge High School

    Source: RealTracs MLS as distributed by MLS GRID. This data may not be complete. We recommend contacting the local school district to confirm school assignments for this home.

    Get a cash offer in 3 minutes
    Find out how much your home could sell for in as little as 3 minutes with a no-obligation cash offer.
    Estimated market value
    $266,100
    Get a cash offer in 3 minutes
    Find out how much your home could sell for in as little as 3 minutes with a no-obligation cash offer.
    Estimated market value
    $266,100