Skip main navigation
Closed
  • Listed by: STL Real Estate • Taylor A Belmore • Contact: 314-488-7971
    Bought with: Keller Williams Realty St. Louis
    Price Unknown

    402 Glan Tai Dr, Ballwin, MO 63011

    5beds
    3,146sqft
    Single Family Residence
    Built in 1969
    0.28 Acres Lot
    $604,100 Zestimate®
    $--/sqft
    $3,773 Estimated rent

    Home value

    $604,100

    $556,000 - $652,000

    $3,773/mo

    Zestimate® history
    Loading
    Loading...

    Owner options

    List your home for rent

    $3,773/mo

    Rent Zestimate®

    Find your next renter with Zillow Rental Manager. Plus, with online applications, you can quickly screen prospective tenants – for free.

    Learn more

    $3,773/mo

    Rent Zestimate®

    Refinance and save

    $540/mo

    Est. payment

    Refinancing to a lower rate could help reduce your monthly payments and save thousands over the life of the loan.

    See today's rates

    $540/mo

    Est. payment

    Explore your selling options

    Work with a Zillow partner agent

    Leverage their expertise and Zillow's premium Showcase listings to get your home seen by more buyers.

    Get started

    List with your own agent

    Get your home in front of millions of buyers by listing it on Zillow.

    Learn how to do it

    Sell it yourself

    Take full control of how buyers see your home on Zillow by listing For Sale by Owner (FSBO).

    List your home

    What's special

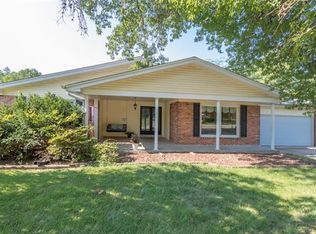
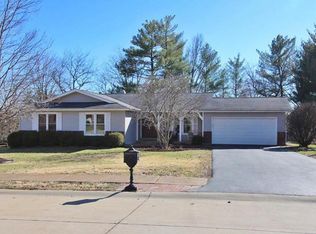
    Looking for the one? STAND BY - for 402 Glan Tai! More than 3,100 SF total living area; 5 bedrooms + 3 FULL baths. Completely renovated 2020 & beautifully landscaped, exterior mirrors the interior. Talk about curb appeal - a seriously superb steal! Admire your front yard from the spacious front porch. Out back, take advantage of the NEW wood privacy fence (2024) & back deck (2022). Perfect for warm summer nights w/ family & friends. In the Winter, cozy up next to one of the 2 wood-burning fireplaces (one on each level). Hardwood floors are gleaming - sure to have you beaming! Primary bedroom includes walk-in *custom* closet system; down the hall from MAIN LEVEL washer/dryer hook-ups! Like to entertain? Ideal for guests, downstairs are 2 beds & 3rd full bath - be the host with the most! They'd even have their own entrance; basement walk-out to back patio & level back yard. Open/spacious Rec. room in LL! Glan Tai common area includes pool, tennis court & playground. *OPEN HOUSE CANCELLED - Please submit Highest & Best by Friday 5/30 @ 12:00pm.

    Zillow last checked:

    Listing updated:

    Listed by:

    Taylor A Belmore 314-488-7971,

    STL Real Estate

    Bought with:

    Kate O'Toole, 2018037781

    Keller Williams Realty St. Louis

    Bradley G Blankenship, 2015010249

    Keller Williams Realty St. Louis

    Source: MARIS,MLS#: 25034055MLS LogoOriginating MLS: St. Louis Association of REALTORS

    Facts & features

    Interior

    Bedrooms & bathrooms
    • Bedrooms: 5
    • Bathrooms: 3
    • Full bathrooms: 3
    • Main level bathrooms: 2
    • Main level bedrooms: 3
    Primary bedroom
    • Features: Floor Covering: Wood
    • Level: Main
    • Area: 350
    • Dimensions: 25x14
    Bedroom 2
    • Features: Floor Covering: Wood
    • Level: Main
    • Area: 168
    • Dimensions: 14x12
    Bedroom 3
    • Features: Floor Covering: Wood
    • Level: Main
    • Area: 132
    • Dimensions: 12x11
    Bedroom 4
    • Features: Floor Covering: Wood Engineered
    • Level: Lower
    • Area: 195
    • Dimensions: 15x13
    Bedroom 5
    • Features: Floor Covering: Wood Engineered
    • Level: Lower
    • Area: 132
    • Dimensions: 12x11
    Dining room
    • Features: Floor Covering: Wood
    • Level: Main
    • Area: 204
    • Dimensions: 17x12
    Family room
    • Features: Floor Covering: Wood Engineered
    • Level: Lower
    • Area: 480
    • Dimensions: 30x16
    Great room
    • Features: Floor Covering: Wood
    • Level: Main
    • Area: 323
    • Dimensions: 19x17
    Kitchen
    • Features: Floor Covering: Wood Engineered
    • Level: Main
    • Area: 255
    • Dimensions: 17x15
    Laundry
    • Features: Floor Covering: Wood
    • Level: Main
    • Area: 35
    • Dimensions: 7x5
    Recreation room
    • Features: Floor Covering: Wood Engineered
    • Level: Lower
    • Area: 192
    • Dimensions: 16x12
    Heating
    • Forced Air, Natural Gas
    Cooling
    • Ceiling Fan(s), Central Air, Electric
    Appliances
    • Laundry: Laundry Closet, Main Level
    Features
    • Number of fireplaces: 2
    • Fireplace features: Basement, Living Room, Wood Burning
    Interior area
    • Total structure area: 3,146
    • Total interior livable area: 3,146 sqft
    • Finished area above ground: 1,798
    • Finished area below ground: 1,348

    Property

    Parking
    • Total spaces: 2
    • Parking features: Garage
    • Garage spaces: 2
    Features
    • Patio & porch: Deck, Front Porch, Patio
    • Fencing: Back Yard,Fenced,Full,Gate,Privacy,Wood
    Lot
    • Size: 0.28 Acres
    • Dimensions: 90 x 135
    • Features: Back Yard, Landscaped, Level
    Details
    • Parcel number: 22R340055
    • Special conditions: Listing As Is

    Construction

    Type & style
    • Home type: SingleFamily
    • Architectural style: Ranch
    • Property subtype: Single Family Residence
    Materials
    • Brick
    • Foundation: Concrete Perimeter
    Condition
    • New construction: No
    • Year built: 1969

    Community & HOA

    Community
    • Subdivision: Glan Tai 4
    HOA
    • Has HOA: Yes
    • Amenities included: Clubhouse, Playground, Pool, Tennis Court(s)
    • Services included: Clubhouse, Common Area Maintenance, Pool
    • HOA fee: $540 annually
    • HOA name: Glan Tai Subdivision
    Location
    • Region: Ballwin

    Financial & listing details

    • Tax assessed value: $420,100
    • Annual tax amount: $5,159
    • Date on market: 5/27/2025
    • Cumulative days on market: 3 days
    • Listing terms: Cash,Conventional,FHA

    Price history

    DateEventPrice
    6/27/2025Sold--
    Source: MARIS #25034055 Report a problem
    5/30/2025Pending sale$474,900$151/sqft
    Source: MARIS #25034055 Report a problem
    5/27/2025Listed for sale$474,900+21.8%$151/sqft
    Source: MARIS #25034055 Report a problem
    6/8/2020Sold--
    Source: MARIS #20026357 Report a problem
    5/9/2020Pending sale$389,900$124/sqft
    Source: Berkshire Hathaway Alliance #20026357 Report a problem
    5/1/2020Listed for sale$389,900+69.6%$124/sqft
    Source: Berkshire Hathaway Alliance #20026357 Report a problem
    12/26/2019Sold--
    Source: Public Record Report a problem
    12/3/2019Pending sale$229,900$73/sqft
    Source: Mid America Property Partners #19086545 Report a problem
    11/27/2019Listed for sale$229,900$73/sqft
    Source: Mid America Property Partners #19086545 Report a problem
    1/16/2019Sold--
    Source: Public Record Report a problem

    Public tax history

    YearProperty taxesTax assessment
    2025$5,164 +0.1%$79,820 +5.7%
    2024$5,159 -0.9%$75,510
    2023$5,203 +7.2%$75,510 +16.7%
    2022$4,853 +0.6%$64,720
    2021$4,826 +16.6%$64,720 +22%
    2020$4,138 +4.1%$53,050
    2019$3,974 +6%$53,050 +17.1%
    2018$3,748 $45,300
    2017$3,748 +4.4%$45,300 +7.2%
    2016$3,591 -0.3%$42,240
    2015$3,603 $42,240 -1.8%
    2014$3,603 +4.6%$43,000
    2013$3,445 $43,000 +5%
    2012-- $40,970
    2011-- $40,970 -10.9%
    2010$3,215 +6.9%$45,980
    2009$3,007 -2%$45,980 -3.1%
    2008$3,070 +14.8%$47,430
    2007$2,674 $47,430 +18.4%
    2006$2,674 -1.6%$40,060
    2005$2,718 +31.2%$40,060 +15.7%
    2003$2,071 +1.6%$34,620 +14.4%
    2002$2,038 +9.4%$30,270
    2001$1,863 $30,270
    Find assessor info on the county website

    Neighborhood: 63011

    Nearby schools

    GreatSchools rating
    Schools provided by the listing agent
    • Elementary: Pierremont Elem.
    • Middle: West Middle
    • High: Parkway West High

    Source: MARIS. This data may not be complete. We recommend contacting the local school district to confirm school assignments for this home.

    Get a cash offer in 3 minutes
    Find out how much your home could sell for in as little as 3 minutes with a no-obligation cash offer.
    Estimated market value
    $604,100
    Get a cash offer in 3 minutes
    Find out how much your home could sell for in as little as 3 minutes with a no-obligation cash offer.
    Estimated market value
    $604,100