Skip main navigation
Closed
  • $618,000

    402 Glenhurst Trce, Canton, GA 30115

    4beds
    2,687sqft
    Single Family Residence
    Built in 2002
    0.77 Acres Lot
    $625,300 Zestimate®
    $230/sqft
    $2,777 Estimated rent

    Home value

    $625,300

    $588,000 - $669,000

    $2,777/mo

    Zestimate® history
    Loading
    Loading...

    Owner options

    List your home for rent

    $2,777/mo

    Rent Zestimate®

    Find your next renter with Zillow Rental Manager. Plus, with online applications, you can quickly screen prospective tenants – for free.

    Learn more

    $2,777/mo

    Rent Zestimate®

    Refinance and save

    $4,710/mo

    Est. payment

    Refinancing to a lower rate could help reduce your monthly payments and save thousands over the life of the loan.

    See today's rates

    $4,710/mo

    Est. payment

    Explore your selling options

    Work with a Zillow partner agent

    Leverage their expertise and Zillow's premium Showcase listings to get your home seen by more buyers.

    Get started

    List with your own agent

    Get your home in front of millions of buyers by listing it on Zillow.

    Learn how to do it

    Sell it yourself

    Take full control of how buyers see your home on Zillow by listing For Sale by Owner (FSBO).

    List your home

    What's special

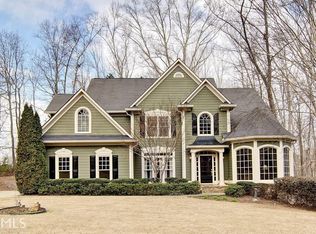
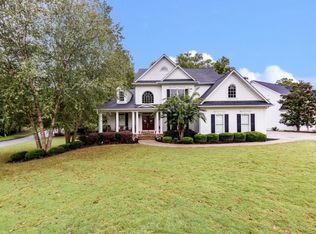
    Welcome to this beautiful Wieland traditional home nestled in the highly desirable community of Woodmont. A welcoming front porch sets the tone, inviting you into a soaring two-story foyer adorned with gleaming hardwood floors. The formal living room offers versatility and could serve as a home office or flex space, while the separate dining room is ideal for hosting gatherings and special occasions. The heart of the home is the open-concept main living area, where a spacious kitchen boasts abundant cabinetry and counter space, double ovens, and a gas cooktop. A bright breakfast room opens directly onto a screened porch, perfect for enjoying morning coffee, while the adjacent large deck offers ample space for grilling and outdoor relaxation. The kitchen overlooks a grand great room with a soaring ceiling, cozy fireplace, and built-in shelvingCoperfect for entertaining or quiet evenings at home. The sought-after primary suite is conveniently located on the main level and features a tray ceiling and direct access to the rear deck. The ensuite bathroom includes a double vanity, separate shower, soaking tub, and a generous walk-in closet. A guest half bath and a laundry room complete the main level. Upstairs, you'll find three spacious bedrooms that share a well-appointed hall bathroom. The home also features a massive unfinished basement that is stubbed for a bathroom, offering endless potential for customization or ample storage. Enjoy peace of mind with recent updates including a water heater that is approximately two years old, a roof that is about seven years old, and mostly newer HVAC systems (with the exception of one furnace). Living in Woodmont means access to resort-style amenities and an active social calendar. This prime location is close to shopping, dining, and lies within an award-winning school district, making it the perfect place to call home.

    Zillow last checked:

    Listing updated:

    Listed by:

    The Premier Group 678-494-0102,

    Keller Williams Realty Partners,

    Lisa C Morton 678-232-7562,

    Keller Williams Realty Partners

    Bought with:

    Non Mls Salesperson, 414328

    Non-Mls Company

    Source: GAMLS,MLS#: 10505197MLS Logo

    Facts & features

    Interior

    Bedrooms & bathrooms
    • Bedrooms: 4
    • Bathrooms: 3
    • Full bathrooms: 2
    • 1/2 bathrooms: 1
    • Main level bathrooms: 1
    • Main level bedrooms: 1
    Rooms
    • Room types: Great Room, Laundry
    Dining room
    • Features: Separate Room
    Kitchen
    • Features: Breakfast Area, Breakfast Bar, Breakfast Room, Pantry
    Heating
    • Central, Forced Air, Natural Gas
    Cooling
    • Ceiling Fan(s), Central Air
    Appliances
    • Included: Cooktop, Dishwasher, Disposal, Double Oven, Gas Water Heater, Microwave
    • Laundry: Other
    Features
    • Bookcases, Double Vanity, Master On Main Level, Tray Ceiling(s), Walk-In Closet(s)
    • Flooring: Carpet, Hardwood
    • Windows: Double Pane Windows
    • Basement: Bath/Stubbed,Daylight,Exterior Entry,Full,Interior Entry,Unfinished
    • Attic: Pull Down Stairs
    • Number of fireplaces: 1
    • Fireplace features: Family Room, Gas Log, Gas Starter
    • Common walls with other units/homes: No Common Walls
    Interior area
    • Total structure area: 2,687
    • Total interior livable area: 2,687 sqft
    • Finished area above ground: 2,687
    • Finished area below ground: 0

    Property

    Parking
    • Total spaces: 2
    • Parking features: Attached, Garage, Garage Door Opener, Kitchen Level, Side/Rear Entrance
    • Has attached garage: Yes
    Features
    • Levels: Two
    • Stories: 2
    • Patio & porch: Deck, Porch, Screened
    • Waterfront features: No Dock Or Boathouse
    • Body of water: None
    Lot
    • Size: 0.77 Acres
    • Features: Level, Private
    Details
    • Parcel number: 03N11A 075

    Construction

    Type & style
    • Home type: SingleFamily
    • Architectural style: Traditional
    • Property subtype: Single Family Residence
    Materials
    • Other, Stone
    • Roof: Composition
    Condition
    • Resale
    • New construction: No
    • Year built: 2002

    Utilities & green energy

    • Sewer: Public Sewer
    • Water: Public
    • Utilities for property: Cable Available, Electricity Available, High Speed Internet, Natural Gas Available, Phone Available, Sewer Connected, Underground Utilities, Water Available

    Community & HOA

    Community
    • Features: Golf, Park, Playground, Pool, Sidewalks, Tennis Court(s)
    • Security: Smoke Detector(s)
    • Subdivision: Woodmont
    HOA
    • Has HOA: Yes
    • Services included: Swimming, Tennis
    • HOA fee: $1,000 annually
    Location
    • Region: Canton

    Financial & listing details

    • Price per square foot: $230/sqft
    • Annual tax amount: $1,570
    • Date on market: 4/22/2025
    • Cumulative days on market: 13 days
    • Listing agreement: Exclusive Right To Sell
    • Electric utility on property: Yes

    Price history

    DateEventPrice
    6/2/2025Sold$618,000-1.1%$230/sqft
    Source: GAMLS #10505197 Report a problem
    5/10/2025Pending sale$625,000$233/sqft
    Source: FMLS GA #7563666 Report a problem
    4/22/2025Listed for sale$625,000$233/sqft
    Source: FMLS GA #7563666 Report a problem

    Public tax history

    Tax history is unavailable.

    Neighborhood: 30115

    Nearby schools

    GreatSchools rating
    Schools provided by the listing agent
    • Elementary: Macedonia
    • Middle: Creekland
    • High: Creekview

    Source: GAMLS. This data may not be complete. We recommend contacting the local school district to confirm school assignments for this home.

    Get a cash offer in 3 minutes
    Find out how much your home could sell for in as little as 3 minutes with a no-obligation cash offer.
    Estimated market value
    $625,300
    Get a cash offer in 3 minutes
    Find out how much your home could sell for in as little as 3 minutes with a no-obligation cash offer.
    Estimated market value
    $625,300