Skip main navigation
Sold for $600,000
  • $600,000

    402 Glensford Dr, Louisville, KY 40245

    4beds
    4,166sqft
    Single Family Residence
    Built in 1984
    0.28 Acres Lot
    $602,100 Zestimate®
    $144/sqft
    $3,471 Estimated rent

    Home value

    $602,100

    $566,000 - $638,000

    $3,471/mo

    Zestimate® history
    Loading
    Loading...

    Owner options

    List your home for rent

    $3,471/mo

    Rent Zestimate®

    Find your next renter with Zillow Rental Manager. Plus, with online applications, you can quickly screen prospective tenants – for free.

    Learn more

    $3,471/mo

    Rent Zestimate®

    Refinance and save

    $4,307/mo

    Est. payment

    Refinancing to a lower rate could help reduce your monthly payments and save thousands over the life of the loan.

    See today's rates

    $4,307/mo

    Est. payment

    Explore your selling options

    Work with a Zillow partner agent

    Leverage their expertise and Zillow's premium Showcase listings to get your home seen by more buyers.

    Get started

    List with your own agent

    Get your home in front of millions of buyers by listing it on Zillow.

    Learn how to do it

    Sell it yourself

    Take full control of how buyers see your home on Zillow by listing For Sale by Owner (FSBO).

    List your home

    What's special

    Elegant crown moldingFinished basementFamily roomMature well-maintained landscapingStylish tileFully fenced yardPaver patio
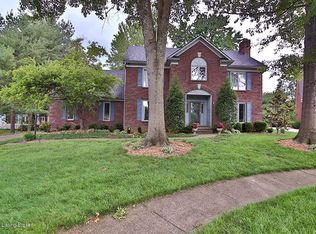
    Welcome to this beautifully maintained traditional two-story home in Lake Forest. This gorgeous home features 4 spacious bedrooms and 3.5 baths. Step inside to find gleaming hardwood floors on the main level, elegant crown molding, and a warm, inviting living area with built-in bookshelves on either side of the fireplace. The stunning kitchen is the heart of the home, offering granite countertops and an abundance of cabinetry—ideal for both everyday living and entertaining. Upstairs, the large primary suite is a true retreat with a separate sitting room and a beautifully updated en-suite bath featuring a soaking tub, oversized walk-in shower, and dual sink vanity. Additional bedrooms are generously sized, and the second-floor hall bath has been updated with stylish tile and another dual sink vanity. For added convenience, the laundry is located on the second floor. The finished basement offers even more living space with a family room, workout room, and an additional room that could be used as a bedroom or office. Outside, the home showcases freshly painted soffits and trim, mature, well-maintained landscaping, and a newly renovated backyard complete with a covered porch, paver patio, and deck perfect for relaxing or entertaining. The fully fenced yard also features an automatic driveway gate for added privacy and security. This home is perfectly located in the highly sought after Lake Forest neighborhood, just a short distance from the community clubhouse. The neighborhood offers a great mix of comfort and convenience, with access to two pools, tennis courts, three playgrounds, and several lakes. It's a welcoming, active community, convenient to the expressway, shops and restaurants.

    Zillow last checked:

    Listing updated:

    Listed by:

    Jessica Leisl 502-794-1322,

    First Saturday Real Estate

    Bought with:

    Denise Wisdom, 212039

    Keller Williams Collective

    Source: Metro Search Inc. LLC DBA Apex MLS,MLS#: 1692676MLS Logo

    Facts & features

    Interior

    Bedrooms & bathrooms
    • Bedrooms: 4
    • Bathrooms: 4
    • Full bathrooms: 3
    • 1/2 bathrooms: 1
    Primary bedroom
    • Level: Second
    Bedroom
    • Level: Second
    Bedroom
    • Level: Second
    Bedroom
    • Level: Second
    Primary bathroom
    • Level: Second
    Full bathroom
    • Level: Second
    Other
    • Level: Basement
    Dining room
    • Level: First
    Exercise room
    • Level: Basement
    Family room
    • Level: First
    Family room
    • Level: Basement
    Kitchen
    • Level: First
    Laundry
    • Level: Second
    Living room
    • Level: First
    Heating
    • Forced Air, Natural Gas
    Cooling
    • Central Air
    Features
    • Basement: Finished
    • Number of fireplaces: 1
    Interior area
    • Total structure area: 2,925
    • Total interior livable area: 4,166 sqft
    • Finished area above ground: 2,925
    • Finished area below ground: 1,241

    Property

    Parking
    • Total spaces: 2
    • Parking features: Attached, Entry Rear, Driveway
    • Attached garage spaces: 2
    • Has uncovered spaces: Yes
    Features
    • Stories: 2
    • Patio & porch: Deck, Patio, Porch
    • Pool features: Association, Community
    • Fencing: Other,Full
    Lot
    • Size: 0.28 Acres
    • Features: Covt/Restr, Sidewalk
    Details
    • Parcel number: 176901070000

    Construction

    Type & style
    • Home type: SingleFamily
    • Architectural style: Traditional
    • Property subtype: Single Family Residence
    Materials
    • Brick
    • Foundation: Concrete Perimeter
    • Roof: Shingle
    Condition
    • Year built: 1984

    Utilities & green energy

    • Sewer: Public Sewer
    • Water: Public
    • Utilities for property: Electricity Connected

    Community & HOA

    Community
    • Subdivision: Lake Forest
    HOA
    • Has HOA: Yes
    • Amenities included: Clubhouse, Playground, Pool
    • HOA fee: $1,315 annually
    Location
    • Region: Louisville

    Financial & listing details

    • Price per square foot: $144/sqft
    • Tax assessed value: $380,000
    • Annual tax amount: $4,241
    • Date on market: 7/16/2025
    • Electric utility on property: Yes

    Price history

    DateEventPrice
    8/29/2025Sold$600,000+0%$144/sqft
    Source: Metro Search Inc. LLC DBA Apex MLS #1692676 Report a problem
    7/21/2025Pending sale$599,900$144/sqft
    Source: Metro Search Inc. LLC DBA Apex MLS #1692676 Report a problem
    7/16/2025Listed for sale$599,900+57.9%$144/sqft
    Source: Metro Search Inc. LLC DBA Apex MLS #1692676 Report a problem
    4/10/2020Sold$380,000-5%$91/sqft
    Source: Metro Search Inc. LLC DBA Apex MLS #1552886 Report a problem
    3/10/2020Pending sale$400,000$96/sqft
    Source: RE/MAX Premier Properties #1552886 Report a problem
    3/4/2020Price change$400,000-4.8%$96/sqft
    Source: RE/MAX Premier Properties #1552886 Report a problem
    2/26/2020Price change$420,000-2.3%$101/sqft
    Source: RE/MAX Premier Properties #1552886 Report a problem
    1/2/2020Price change$429,900-3.4%$103/sqft
    Source: Forman, Jones & Associates REALTORS #1541745 Report a problem
    11/11/2019Price change$445,000-2.2%$107/sqft
    Source: Forman, Jones & Associates REALTORS #1541745 Report a problem
    10/11/2019Price change$455,000-1.6%$109/sqft
    Source: Forman, Jones & Associates REALTORS #1541745 Report a problem
    9/18/2019Price change$462,500-3.4%$111/sqft
    Source: Forman, Jones & Associates REALTORS #1541745 Report a problem
    8/30/2019Listed for sale$479,000$115/sqft
    Source: Forman, Jones & Associates REALTORS #1541745 Report a problem

    Public tax history

    YearProperty taxesTax assessment
    2025$4,241 -1.9%$380,000
    2024$4,324 -1.7%$380,000
    2023$4,400 -0.3%$380,000
    2022$4,416 -7%$380,000
    2021$4,747 +22.3%$380,000 +12.8%
    2020$3,881 $336,890
    2019$3,881 +3.3%$336,890
    2018$3,758 $336,890
    2017$3,758 +22.3%$336,890 +9.6%
    2013$3,073 $307,290
    2011$3,073 -3.8%$307,290 -3.8%
    2010$3,194 $319,380
    2009$3,194 $319,380 +3.3%
    2007-- $309,060
    2006-- $309,060
    2005-- $309,060
    2004-- $309,060
    Find assessor info on the county website

    Neighborhood: 40245

    Nearby schools

    GreatSchools rating
    Sell for more on Zillow
    Get a Zillow Showcase℠ listing at no additional cost and you could sell for .
    $602,100
    2% more
    +$12,042
    With Zillow Showcase(estimated)
    $614,142
    Sell for more on Zillow
    Get a Zillow Showcase℠ listing at no additional cost and you could sell for .
    $602,100
    2% more
    +$12,042
    With Zillow Showcase(estimated)
    $614,142