Skip main navigation
Closed
  • $685,000

    402 Golfview Ct, Lenoir, NC 28645

    5beds
    3,823sqft
    Single Family Residence
    Built in 2007
    0.53 Acres Lot
    $685,100 Zestimate®
    $179/sqft
    $2,633 Estimated rent

    Home value

    $685,100

    $651,000 - $719,000

    $2,633/mo

    Zestimate® history
    Loading
    Loading...

    Owner options

    List your home for rent

    $2,633/mo

    Rent Zestimate®

    Find your next renter with Zillow Rental Manager. Plus, with online applications, you can quickly screen prospective tenants – for free.

    Learn more

    $2,633/mo

    Rent Zestimate®

    Refinance and save

    $3,978/mo

    Est. payment

    Refinancing to a lower rate could help reduce your monthly payments and save thousands over the life of the loan.

    See today's rates

    $3,978/mo

    Est. payment

    Explore your selling options

    Work with a Zillow partner agent

    Leverage their expertise and Zillow's premium Showcase listings to get your home seen by more buyers.

    Get started

    List with your own agent

    Get your home in front of millions of buyers by listing it on Zillow.

    Learn how to do it

    Sell it yourself

    Take full control of how buyers see your home on Zillow by listing For Sale by Owner (FSBO).

    List your home

    What's special

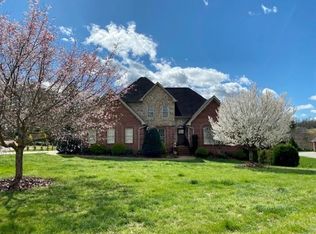
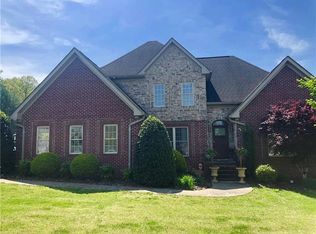
    High-Country lifestyle without the High-Country price. Now offered at $689,000, this stunning home in Woodridge Estates offers exceptional space, comfort, and versatility just 25 minutes from Blowing Rock. Boasting 5-bedrooms, 4-baths, the residence provides the perfect blend of comfort, flexibility, and space, making it ideal for everyday living and unforgettable gatherings. The main level features rich hardwood floors, an open flow from the great room to the kitchen, and a cozy fireplace that adds warmth and character. Vaulted and tray ceilings, detailed crown molding, and surround sound in the living room and kitchen create an atmosphere that is both refined and comfortable. The formal dining room is perfect for hosting, while the kitchen serves as the heart of the home for family and entertaining, offering abundant custom cabinetry, granite countertops, stainless steel appliances. The primary suite is a true retreat with vaulted ceilings and an arched window, creating a calm and private escape. Surround sound extends into the primary suite and bath, enhancing the spa-like atmosphere. The ensuite bath features a tiled walk-in shower, jetted tub, and dual vanities, while the oversized walk-in closet keeps everything organized. One of the home’s greatest advantages is true one-level living. Four bedrooms, three full baths, laundry, and a two-car garage are all on the main level. Step outside to enjoy the front porch or unwind on the partially screened back deck—also equipped with surround sound—overlooking a partially fenced backyard. The fully finished walk-out basement elevates this home, functioning as a true secondary living space. Features a kitchen with granite countertops, stainless steel appliances, custom cabinetry, and bar seating—perfect for guests, extended stays, or multi-generational living. A private bedroom and full bath offer privacy, while two additional flex rooms provide endless possibilities, including a media room, home office, fitness space, or guest suites. The basement includes a separate garage suited for a golf cart, workshop, or lawn equipment, along with an additional washer and dryer hookup. This home offers space, versatility, and elevated comfort designed to be genuinely enjoyed.

    Zillow last checked:

    Listing updated:

    Listing Provided by:

    Wendy Tucker realtorwendytucker@gmail.com,

    Walker Real Estate Services LLC

    Bought with:

    Courtney Murden

    Harper Realty

    Source: Canopy MLS as distributed by MLS GRID,MLS#: 4332999MLS Logo

    Facts & features

    Interior

    Bedrooms & bathrooms
    • Bedrooms: 5
    • Bathrooms: 4
    • Full bathrooms: 4
    • Main level bedrooms: 4
    Primary bedroom
    • Features: Vaulted Ceiling(s), Walk-In Closet(s)
    • Level: Main
    Bedroom s
    • Level: Main
    Bedroom s
    • Level: Main
    Bedroom s
    • Level: Main
    Bedroom s
    • Level: Basement
    Bathroom full
    • Level: Main
    Bathroom full
    • Level: Main
    Bathroom full
    • Level: Main
    Bathroom full
    • Level: Basement
    Breakfast
    • Features: Open Floorplan
    • Level: Main
    Dining room
    • Features: Tray Ceiling(s)
    • Level: Main
    Flex space
    • Features: Walk-In Closet(s)
    • Level: Basement
    Flex space
    • Features: Walk-In Closet(s)
    • Level: Basement
    Great room
    • Features: Built-in Features, Open Floorplan, Vaulted Ceiling(s)
    • Level: Main
    Kitchen
    • Features: Kitchen Island, Open Floorplan
    • Level: Main
    Kitchen
    • Features: Kitchen Island
    • Level: Basement
    Laundry
    • Level: Main
    Heating
    • Central, Heat Pump
    Cooling
    • Central Air, Heat Pump
    Appliances
    • Included: Dishwasher, Disposal, Electric Range, Microwave
    • Laundry: Laundry Room, Main Level
    Features
    • Kitchen Island, Open Floorplan, Storage, Walk-In Closet(s), Other - See Remarks
    • Basement: Basement Garage Door,Exterior Entry,Finished,Full,Interior Entry,Storage Space,Walk-Out Access
    • Attic: Pull Down Stairs
    • Fireplace features: Gas Log, Great Room
    Interior area
    • Total structure area: 2,357
    • Total interior livable area: 3,823 sqft
    • Finished area above ground: 2,357
    • Finished area below ground: 1,466

    Property

    Parking
    • Total spaces: 3
    • Parking features: Driveway, Garage Door Opener, Garage Faces Front, Garage on Main Level
    • Garage spaces: 3
    • Has uncovered spaces: Yes
    Features
    • Levels: One
    • Stories: 1
    • Patio & porch: Covered, Deck, Front Porch, Screened
    • Fencing: Back Yard,Partial
    • Waterfront features: None
    Lot
    • Size: 0.53 Acres
    Details
    • Parcel number: 09124A 1 33
    • Zoning: R-15
    • Special conditions: Standard
    • Other equipment: Surround Sound

    Construction

    Type & style
    • Home type: SingleFamily
    • Architectural style: Ranch,Transitional
    • Property subtype: Single Family Residence
    Materials
    • Brick Full, Stone
    • Foundation: Crawl Space
    Condition
    • New construction: No
    • Year built: 2007

    Utilities & green energy

    • Sewer: Public Sewer
    • Water: City
    • Utilities for property: Cable Available

    Community & neighborhood

    Security
    • Security features: Radon Mitigation System
    Location
    • Region: Lenoir
    • Subdivision: WoodRidge Estates

    Other

    Other facts
    • Road surface type: Concrete, Paved

    Price history

    DateEventPrice
    5/27/2026Sold$685,000-0.6%$179/sqft
    Source: Canopy MLS as distributed by MLS GRID #4332999 Report a problem
    4/15/2026Price change$689,000-3.6%$180/sqft
    Source: Canopy MLS as distributed by MLS GRID #4332999 Report a problem
    3/12/2026Price change$714,900-2.7%$187/sqft
    Source: Canopy MLS as distributed by MLS GRID #4332999 Report a problem
    1/13/2026Listed for sale$734,900+13.1%$192/sqft
    Source: Canopy MLS as distributed by MLS GRID #4332999 Report a problem
    11/28/2023Sold$650,000-7%$170/sqft
    Source: High Country AOR #244699 Report a problem
    9/11/2023Contingent$699,000$183/sqft
    Source: High Country AOR #244699 Report a problem
    8/18/2023Price change$699,000-3.6%$183/sqft
    Source: High Country AOR #244699 Report a problem
    7/31/2023Listed for sale$725,000+123.1%$190/sqft
    Source: High Country AOR #244699 Report a problem
    3/1/2010Sold$325,000-29.3%$85/sqft
    Source: Public Record Report a problem
    12/21/2008Listing removed$459,900$120/sqft
    Source: Homes.com #9533113 Report a problem
    11/4/2008Price change$459,900+7%$120/sqft
    Source: Homes.com #9533113 Report a problem
    9/15/2008Listed for sale$429,900$112/sqft
    Source: Homes.com #9533113 Report a problem

    Public tax history

    YearProperty taxesTax assessment
    2025$3,477 +30.8%$695,400 +65.8%
    2024$2,659 $419,300
    2023-- $419,300
    2022$2,659 $419,300
    2021$2,659 -58.7%$419,300 +19.3%
    2020$6,443 $351,400
    2019-- $351,400
    2018$2,232 $351,400
    2017$2,232 -1.3%$351,400
    2016$2,261 $351,400
    2015$2,261 -46%$351,400
    2014$4,189 $351,400
    2013-- $351,400 +1.2%
    2012-- $347,400
    2011-- $347,400
    2010-- $347,400
    2009-- $347,400 +9.2%
    2008-- $318,000 +1666.7%
    2007-- $18,000
    2006-- $18,000
    2005-- $18,000
    2004-- $18,000 -43.8%
    2003-- $32,000
    2002-- $32,000
    2001-- $32,000 +6.7%
    2000-- $30,000

    Find assessor info on the county website

    Neighborhood: 28645

    Nearby schools

    GreatSchools rating
    Schools provided by the listing agent
    • Elementary: Lower Creek
    • Middle: William Lenoir
    • High: Hibriten

    Source: Canopy MLS as distributed by MLS GRID. This data may not be complete. We recommend contacting the local school district to confirm school assignments for this home.

    Get a cash offer in 3 minutes
    Find out how much your home could sell for in as little as 3 minutes with a no-obligation cash offer.
    Estimated market value
    $685,100
    Get a cash offer in 3 minutes
    Find out how much your home could sell for in as little as 3 minutes with a no-obligation cash offer.
    Estimated market value
    $685,100