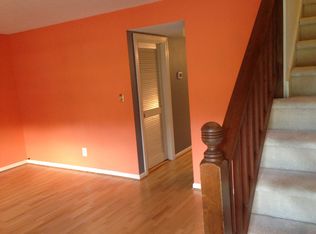
Great location with lots of room in Valleywood! This is a 2/3 Bedroom townhome on 3 levels with 4 bathrooms!Each of the upstairs bedrooms have their own bath and the basement is ready for your larger gatherings! 2023:Water heater replaced and chimney cleaned.2025:Windows and sliding doors replaced, exterior pressure washed and painted. Newer flooring installed in the dining room and upstairs, as well as some updated doorknobs and faucets. Call today to set up your showing to live in this great area with low taxes and great schools!
For sale
$239,900
402 Goose Ridge Dr, Forest, VA 24551
3beds
1,920sqft
Townhouse
Built in 1989
1,306 Square Feet Lot
$-- Zestimate®
$125/sqft
$140/mo HOA
What's special
Updated doorknobs and faucets
- 1 day
- 459
- 14
Zillow last checked:
Listing updated:
Listed by:
Amanda M MacLeod 434-944-1550 amanda@macleodcorealty.com,
MacLeod & Co Realty 434-944-1550
Source: LMLS,MLS#: 368863 Originating MLS: Lynchburg Board of Realtors
Originating MLS: Lynchburg Board of RealtorsFacts & features
Interior
Bedrooms & bathrooms
- Bedrooms: 3
- Bathrooms: 4
- Full bathrooms: 3
- 1/2 bathrooms: 1
Primary bedroom
- Level: Second
- Area: 221
- Dimensions: 17 x 13
Bedroom
- Dimensions: 0 x 0
Bedroom 2
- Level: Second
- Area: 156
- Dimensions: 13 x 12
Bedroom 3
- Level: Below Grade
- Area: 176
- Dimensions: 16 x 11
Bedroom 4
- Area: 0
- Dimensions: 0 x 0
Bedroom 5
- Area: 0
- Dimensions: 0 x 0
Dining room
- Area: 0
- Dimensions: 0 x 0
Family room
- Area: 0
- Dimensions: 0 x 0
Great room
- Area: 0
- Dimensions: 0 x 0
Kitchen
- Level: First
- Area: 150
- Dimensions: 15 x 10
Living room
- Level: First
- Area: 192
- Dimensions: 16 x 12
Office
- Area: 0
- Dimensions: 0 x 0
Heating
- Heat Pump
Cooling
- Heat Pump
Appliances
- Included: Dishwasher, Microwave, Electric Range, Refrigerator, Electric Water Heater
- Laundry: Dryer Hookup, Laundry Room, Main Level, Washer Hookup
Features
- High Speed Internet, Primary Bed w/Bath
- Flooring: Carpet, Ceramic Tile, Laminate, Vinyl
- Basement: Exterior Entry,Finished,Heated,Interior Entry,Walk-Out Access
- Attic: Scuttle
- Number of fireplaces: 1
- Fireplace features: 1 Fireplace
Interior area
- Total structure area: 1,920
- Total interior livable area: 1,920 sqft
- Finished area above ground: 1,280
- Finished area below ground: 640
Property
Features
- Levels: Three Or More
- Patio & porch: Patio, Porch
Lot
- Size: 1,306 Square Feet
Details
- Parcel number: 136D472
Construction
Type & style
- Home type: Townhouse
- Property subtype: Townhouse
Materials
- Brick, Vinyl Siding
- Roof: Shingle
Condition
- Year built: 1989
Utilities & green energy
- Electric: AEP/Appalachian Powr
- Sewer: Community System
- Water: County
- Utilities for property: Cable Available, Cable Connections
Community & HOA
Community
- Subdivision: Valleywood Townhomes
HOA
- Has HOA: Yes
- Services included: Maintenance Structure, Maintenance Grounds, Neighborhood Lights, Roof, Sewer, Trash
- HOA fee: $140 monthly
Location
- Region: Forest
Financial & listing details
- Price per square foot: $125/sqft
- Tax assessed value: $171,800
- Annual tax amount: $705
- Date on market: 8/28/2026
Estimated market value
Not available
Estimated sales range
Not available
Not available
Price history
| Date | Event | Price |
|---|---|---|
| 8/28/2026 | Listed for sale | $239,900+23%$125/sqft |
Source:  LMLS #368863 Report a problem LMLS #368863 Report a problem | ||
| 9/29/2023 | Sold | $195,000-1.8%$102/sqft |
Source:  CVRMLS #2315887 Report a problem CVRMLS #2315887 Report a problem | ||
| 8/2/2023 | Listed for sale | $198,500$103/sqft |
Source: CVRMLS #2315887 Report a problem | ||
| 7/17/2023 | Pending sale | $198,500$103/sqft |
Source: CVRMLS #2315887 Report a problem | ||
| 6/30/2023 | Listed for sale | $198,500+67.5%$103/sqft |
Source: CVRMLS #2315887 Report a problem | ||
| 2/26/2018 | Listing removed | $1,115$1/sqft |
Source: Signature Property Management Report a problem | ||
| 2/14/2018 | Price change | $1,115-7.1%$1/sqft |
Source: Signature Property Management Report a problem | ||
| 11/28/2017 | Listed for rent | $1,200$1/sqft |
Source: PMI Signature Properties - Lexington Report a problem | ||
| 9/29/2014 | Sold | $118,500-1.2%$62/sqft |
Source: LMLS #286847 Report a problem | ||
| 8/1/2014 | Listed for sale | $119,900$62/sqft |
Source: Long & Foster Real Estate #286847 Report a problem | ||
Public tax history
| Year | Property taxes | Tax assessment |
|---|---|---|
| 2025 | -- | $171,800 |
| 2024 | $704 | $171,800 |
| 2023 | $704 +6.7% | $171,800 +30.2% |
| 2022 | $660 | $132,000 |
| 2021 | $660 | $132,000 |
| 2020 | $660 -3.8% | $132,000 |
| 2019 | $686 +3% | $132,000 +3% |
| 2018 | $667 | $128,200 |
| 2017 | $667 | $128,200 |
| 2016 | $667 | $128,200 |
| 2015 | $667 +5.3% | $128,200 +5.3% |
| 2014 | $633 +4% | $121,700 |
| 2013 | $609 | $121,700 |
| 2012 | $609 | $121,700 |
| 2011 | $609 +2.6% | $121,700 +2.6% |
| 2010 | $593 | $118,600 |
| 2009 | $593 | $118,600 |
| 2008 | $593 | $118,600 |
| 2007 | $593 +0.3% | $118,600 +30.3% |
| 2006 | $592 | $91,000 |
| 2005 | $592 | $91,000 |
| 2004 | $592 | $91,000 |
Find assessor info on the county website
Monthly payment
Est. payment
Payment breakdown
Explore the cost of this home by adjusting the details. Changes won't be saved.Climate risks
Neighborhood: 24551
Similar homes
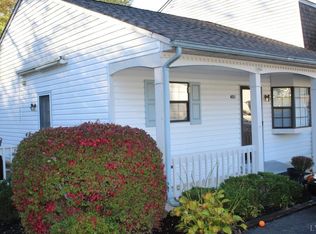
- $232,5003 bd2 ba1.4k sqft1001 Goose Meadow Dr, Forest, VA 24551For Sale
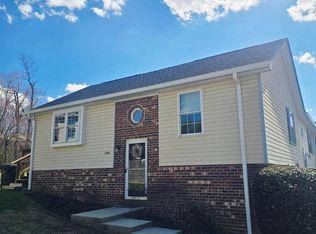 MLS ID #364928, Jeremy L Mason, Realty ONE Group Leading Edge. LMLS
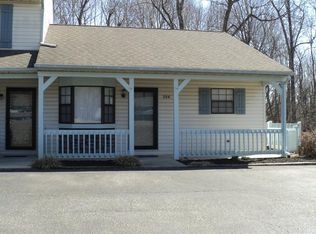
 - $345,0003 bd2 ba2.3k sqft112 Valleywood Dr, Forest, VA 24551For Sale
 MLS ID #368721, William Matthew Barrett IV, Elite Realty. LMLS
 - $285,0004 bd2 ba1.8k sqft289 Independence Cir, Forest, VA 24551For Sale
 MLS ID #368048, David Russell Evans, Mark A. Dalton & Co., Inc.. LMLS
 - $264,0003 bd1 ba2.2k sqft1298 Sunburst Rd, Evington, VA 24550For Sale
 MLS ID #368789, Angela Joy Cannizzaro, Cornerstone Realty Group Inc.. LMLS
