This charming three bedroom home is offered in immaculate condition. The eat-in kitchen has white shaker cabinets, quartz counter tops and stainless-steel appliances. There is a separate breakfast nook and a laundry area. Hardwood floors run form the kitchen through to the living room. The three bedrooms are carpeted. The full bath has been updated with a tiled floor, newer vanity and toilet. There is a detached 1 1/2 car garage for a car plus all of your lawn and beach equipment. The deep lot leaves room for an addition, swimming pool, firepit, skies the limit! This home has enjoyed a steady stream of income from Airbnb rentals. You can enjoy the same income or use personally. Get in now .. most locals know that the best sunsets occur in the off season. You can see them too! This season is winding down, and showings can commence first weekend of September.
For sale
$599,900
402 Gorham Ave N, Cape May, NJ 08204
3beds
806sqft
Single Family Residence
Built in 1955
7,500 Square Feet Lot
$415,200 Zestimate®
$744/sqft
$-- HOA
What's special
- 6 days
- 1,069
- 65
Zillow last checked:
Listing updated:
Listed by:
Theresa L. Senico, ABR,GRI,SRES 609-408-4655,
deSatnick Real Estate LLC - Lower Township
Source: CMCAOR,MLS#: 262358
Facts & features
Interior
Bedrooms & bathrooms
- Bedrooms: 3
- Bathrooms: 1
- Full bathrooms: 1
Rooms
- Room types: Living Room, Breakfast Nook
Heating
- Natural Gas, Forced Air
Cooling
- Central Air, Ceiling Fan(s)
Appliances
- Included: Range, Self Cleaning Oven, Microwave, Refrigerator, Washer, Dryer, Dishwasher, Gas Cooktop, Electric Water Heater
- Laundry: Laundry Room
Features
- Eat-in Kitchen
- Flooring: Wood, Carpet, Tile
- Windows: Blinds
- Basement: Crawl Space
- Attic: Storage
Interior area
- Total structure area: 806
- Total interior livable area: 806 sqft
Video & virtual tour
Property
Parking
- Total spaces: 1.5
- Parking features: Garage, 1.5 Car, Detached, Concrete
- Has garage: Yes
- Has uncovered spaces: Yes
Features
- Exterior features: Outdoor Grill
- Fencing: Fenced
- Frontage length: 60
Lot
- Size: 7,500 Square Feet
- Dimensions: 60 x 125
Details
- Zoning: Res
- Special conditions: Third Party Approval
Construction
Type & style
- Home type: SingleFamily
- Architectural style: Ranch
- Property subtype: Single Family Residence
Materials
- Vinyl Siding
Condition
- New construction: No
- Year built: 1955
Utilities & green energy
- Sewer: City
- Water: City
Community & HOA
Location
- Region: Cape May
Financial & listing details
- Price per square foot: $744/sqft
- Annual tax amount: $3,449
- Date on market: 8/25/2026
- Inclusions: Blinds
Estimated market value
$415,200
$374,000 - $461,000
$2,278/mo
Price history
| Date | Event | Price |
|---|---|---|
| 9/1/2026 | Listed for sale | $599,900$744/sqft |
Source:  CMCAOR #262358 Report a problem CMCAOR #262358 Report a problem | ||
Public tax history
Tax history is unavailable.
Monthly payment
Est. payment
Payment breakdown
Explore the cost of this home by adjusting the details. Changes won't be saved.Climate risks
Neighborhood: North Cape May


Similar homes
- $589,9002 bd1 ba990 sqft716 Gorham Ave, Cape May, NJ 08204For Sale
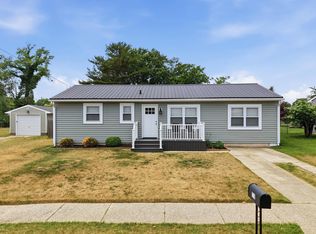 MLS ID #261615, Liam Coonahan, REAL. CMCAOR
 - $424,9002 bd1 ba1k sqft3608 Bayshore Rd N, Cape May, NJ 08204For Sale
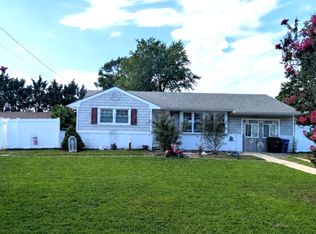 MLS ID #262357, Lawrence 'Larry' Sarlo, Tesla Realty Group, LLC. CMCAOR
 - $625,0002 bd1 ba1k sqft115 Haverford Ave N, Cape May, NJ 08204For Sale
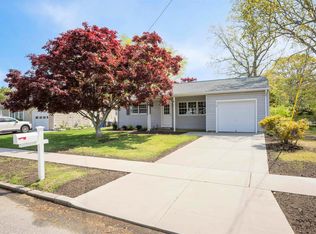 MLS ID #261180, Lisa Bassett, GRI,ABR,SRS,SFR,CRS, SEASHORE REALTY. CMCAOR
 - $449,5003 bd3 ba1k sqft100 Sheridan Dr, Cape May, NJ 08204For Sale
 MLS ID #262005, Theresa L. Senico, ABR,GRI,SRES, deSatnick Real Estate LLC - Lower Township. CMCAOR
 - $660,0002 bd1 ba750 sqft1310 Virginia Ave, Cape May, NJ 08204For Sale
 MLS ID #NJCM2007346, Walter Marchowsky, 20/20 Real Estate - Bensalem. Bright MLS
 - $400,0003 bd1 ba1.1k sqft43 Kentucky Ave, Villas, NJ 08251For SaleMLS ID #NJCM2007818, Ronnie Glomb, Your Town Realty. Bright MLS
