Spacious 4-Bedroom Home with Flexible Living Space, Workshop, and Gated Yard Welcome to 402 Gornto Road in Valdosta—a spacious and versatile home offering approximately 3,309 square feet of living space designed to accommodate a variety of lifestyles. This well-maintained property features 4 bedrooms, 3.5 bathrooms, and multiple living areas throughout the home. The remodeled kitchen boasts new stainless steel appliances and opens to an additional newly carpeted dining room or home office space, providing flexibility for today's living needs. The main level includes a welcoming front living room, a large great room with a cozy fireplace, an enclosed back porch/sunroom, and a comfortable sitting area at the bottom of the staircase. Upstairs, you'll find an expansive living area with a large bay window overlooking the front yard, complete with a private bedroom and full bathroom, plus two additional spacious living rooms. This unique upper-level layout offers endless possibilities, including a mother-in-law suite, guest quarters, game room, home business space, or potential rental opportunity. Additional features include three HVAC units and three water heaters, providing comfort and efficiency throughout the home. One HVAC is new as of 6/29/26. Outside, enjoy a large fenced backyard with two outbuildings. The larger outbuilding is wired for electricity, making it ideal for a workshop, hobby space, storage, or future projects. The property also includes a two-car garage with a large separate secure storage space, and a fenced front yard with a security gate for added privacy and peace of mind. With abundant living space, flexible floorplan options, and excellent storage and workshop areas, this property offers a rare opportunity in a convenient Valdosta location. Schedule your showing today and discover all the possibilities this unique home has to offer.
For sale
$314,500
402 Gornto Rd, Valdosta, GA 31602
4beds
3,309sqft
Single Family Residence
Built in 1955
0.53 Acres Lot
$303,400 Zestimate®
$95/sqft
$-- HOA
What's special
Two-car garageLarge fenced backyardTwo outbuildingsRemodeled kitchenNew stainless steel appliancesSpacious and versatile home
- 84 days
- 131
- 5
Zillow last checked:
Listing updated:
Listed by:
Paul Guilbeau,
Joyner Realty
Source: South Georgia MLS,MLS#: 154248
Facts & features
Interior
Bedrooms & bathrooms
- Bedrooms: 4
- Bathrooms: 4
- Full bathrooms: 3
- 1/2 bathrooms: 1
Primary bedroom
- Area: 156
- Dimensions: 12 x 13
Bedroom 2
- Area: 143
- Dimensions: 11 x 13
Bedroom 3
- Area: 132
- Dimensions: 11 x 12
Bedroom 4
- Area: 132
- Dimensions: 11 x 12
Primary bathroom
- Area: 49
- Dimensions: 7 x 7
Bathroom 2
- Area: 48
- Dimensions: 6 x 8
Bathroom 3
- Area: 35
- Dimensions: 5 x 7
Dining room
- Area: 110
- Dimensions: 10 x 11
Family room
- Area: 308
- Dimensions: 11 x 28
Kitchen
- Area: 110
- Dimensions: 10 x 11
Living room
- Area: 198
- Dimensions: 11 x 18
Heating
- Central, Electric, Fireplace(s)
Cooling
- Central Air, Electric
Appliances
- Included: Refrigerator, Electric Range, Microwave, Dishwasher, Surface Unit, Wall Oven
- Laundry: Laundry Room, Inside, Laundry Room: 5 x 7, Shed, Separate, Utility Room: 4 x 5
Features
- Insulated, Ceiling Fan(s)
- Flooring: Hardwood, Carpet, Tile
- Windows: Wood Frames, Thermopane, Draperies, Blinds
- Has fireplace: Yes
Interior area
- Total structure area: 3,309
- Total interior livable area: 3,309 sqft
Property
Parking
- Total spaces: 2
- Parking features: 2 Cars, Garage, Driveway
- Garage spaces: 2
- Has uncovered spaces: Yes
- Details: Garage: 19 x 30
Features
- Levels: Two
- Stories: 2
- Patio & porch: Rear Porch, Screened, Sun Room, Front Porch: 4 x 4
- Exterior features: Termite Bonded
- Pool features: None
- Fencing: Fenced
- Frontage type: None
Lot
- Size: 0.53 Acres
Details
- Additional structures: Workshop
- Parcel number: 01138 050
- Zoning: R-15
Construction
Type & style
- Home type: SingleFamily
- Property subtype: Single Family Residence
Materials
- Brick Veneer, Vinyl Siding
- Roof: Architectural
Condition
- Year built: 1955
Utilities & green energy
- Electric: Georgia Power
- Sewer: Public Sewer
- Water: Public, City Of Valdosta
- Utilities for property: Cable Available
Community & HOA
Community
- Subdivision: Mcrae
HOA
- Amenities included: None
Location
- Region: Valdosta
Financial & listing details
- Price per square foot: $95/sqft
- Tax assessed value: $258,400
- Annual tax amount: $2,426
- Date on market: 7/1/2026
- Road surface type: Paved
Estimated market value
$303,400
$288,000 - $319,000
$1,993/mo
Price history
| Date | Event | Price |
|---|---|---|
| 7/1/2026 | Listed for sale | $314,500+333.8%$95/sqft |
Source:  South Georgia MLS #154248 Report a problem South Georgia MLS #154248 Report a problem | ||
| 12/30/1993 | Sold | $72,500$22/sqft |
Source: Agent Provided Report a problem | ||
Public tax history
| Year | Property taxes | Tax assessment |
|---|---|---|
| 2025 | -- | $103,360 +16.2% |
| 2024 | $2,204 -13.9% | $88,918 +3.7% |
| 2023 | $2,559 +20% | $85,731 +20.1% |
| 2022 | $2,133 -2.1% | $71,360 |
| 2021 | $2,179 +0.1% | $71,360 |
| 2020 | $2,178 -1.3% | $71,360 |
| 2019 | $2,206 -0.7% | $71,360 |
| 2018 | $2,222 -6.2% | $71,360 |
| 2017 | $2,368 +6.8% | $71,360 +0% |
| 2016 | $2,218 | $71,359 |
| 2015 | $2,218 +7.5% | $71,359 |
| 2014 | $2,064 | $71,359 |
| 2012 | -- | -- |
| 2011 | -- | -- |
| 2010 | -- | -- |
| 2009 | -- | -- |
| 2007 | -- | -- |
| 2006 | -- | -- |
| 2005 | -- | -- |
| 2004 | -- | -- |
| 2003 | -- | -- |
Find assessor info on the county website
Monthly payment
Est. payment
Payment breakdown
Explore the cost of this home by adjusting the details. Changes won't be saved.Climate risks
Neighborhood: 31602
Similar homes
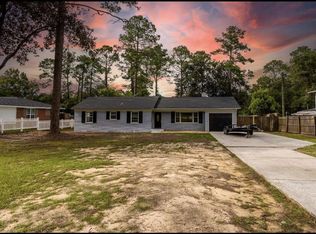
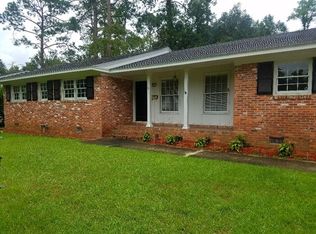
- $280,0003 bd2 ba1.7k sqft506 Gornto Rd, Valdosta, GA 31602For Sale
 MLS ID #154956, Melissa Sherwood. South Georgia MLS
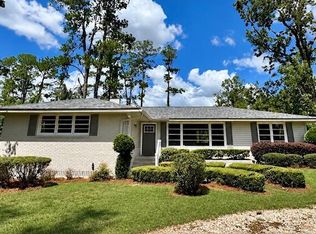
 - $299,9003 bd2 ba2.4k sqft423 Eager Rd, Valdosta, GA 31602For Sale
 MLS ID #154732, Dee Staten. South Georgia MLS
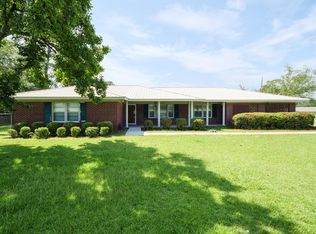
 - $294,8003 bd2 ba2.2k sqft903 Gornto Rd, Valdosta, GA 31602For Sale
 MLS ID #153956, Bart Bosch. South Georgia MLS
 - $297,9004 bd3 ba2.5k sqft2604 Rolling Hill Dr, Valdosta, GA 31602For Sale
 MLS ID #154756, Sandra Hayden. South Georgia MLS
 - $219,9004 bd3 ba1.8k sqft601 Azalea Cir, Valdosta, GA 31602Active
 MLS ID #10815824, Austin Plyler, Southern Classic Realtors. GAMLS
 - $269,9004 bd2 ba2.3k sqft4115 Lantern Ln, Valdosta, GA 31602ActiveMLS ID #10808137, Sabriya Scott, Scott Realty Professionals LLC. GAMLS
