Skip main navigation
Sold
  • Listed by: Aberdeen Realty, Inc. • Christopher Dominique Frye
    Bought with: Aberdeen Realty, Inc.
    $565,000

    402 Greenbriar Court, Aberdeen, WA 98520

    3beds
    2,328sqft
    Single Family Residence
    Built in 1985
    1.06 Acres Lot
    $558,800 Zestimate®
    $243/sqft
    $2,708 Estimated rent

    Home value

    $558,800

    $481,000 - $659,000

    $2,708/mo

    Zestimate® history
    Loading
    Loading...

    Owner options

    List your home for rent

    $2,708/mo

    Rent Zestimate®

    Find your next renter with Zillow Rental Manager. Plus, with online applications, you can quickly screen prospective tenants – for free.

    Learn more

    $2,708/mo

    Rent Zestimate®

    Refinance and save

    $3,416/mo

    Est. payment

    Refinancing to a lower rate could help reduce your monthly payments and save thousands over the life of the loan.

    See today's rates

    $3,416/mo

    Est. payment

    Explore your selling options

    Work with a Zillow partner agent

    Leverage their expertise and Zillow's premium Showcase listings to get your home seen by more buyers.

    Get started

    List with your own agent

    Get your home in front of millions of buyers by listing it on Zillow.

    Learn how to do it

    Sell it yourself

    Take full control of how buyers see your home on Zillow by listing For Sale by Owner (FSBO).

    List your home

    What's special

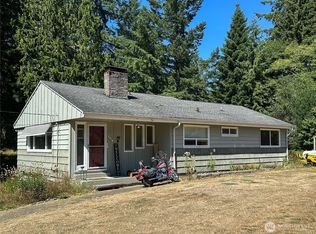
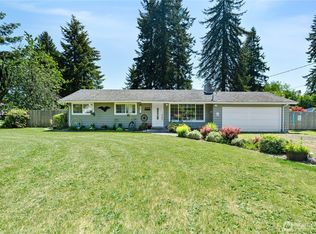
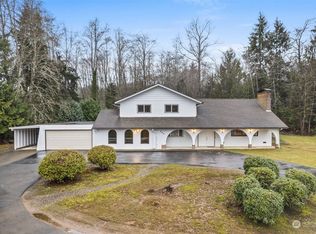
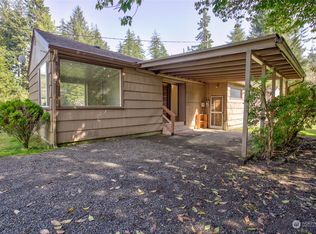
    Welcome to this warm and inviting residence, built in 1985, perfectly situated on a generous 1.06 acre lot in Central Park. Stay comfortable year-round with the newly installed heat pump and pellet stove. Enjoy the fully landscaped yard from the comfort of your decks, located off both the kitchen and the main bedroom. The Jack & Jill bathroom is a luxurious retreat with a Jacuzzi tub, perfect for unwinding. The home boasts elegant Brazilian Hardwood flooring throughout most of the living areas. The kitchen is equipped with one-year-old appliances, ensuring a modern cooking experience. Additional features include a spacious two-car garage and ample outdoor space for your enjoyment. Take advantage of this unique home today!

    Zillow last checked:

    Listing updated:

    Listed by:

    Christopher Dominique Frye,

    Aberdeen Realty, Inc.

    Bought with:

    Christopher Dominique Frye, 21017883

    Aberdeen Realty, Inc.

    Source: NWMLS as distributed by MLS GRID,MLS#: 2292543MLS Logo

    Facts & features

    Interior

    Bedrooms & bathrooms
    • Bedrooms: 3
    • Bathrooms: 3
    • Full bathrooms: 1
    • 3/4 bathrooms: 1
    • 1/2 bathrooms: 1
    • Main level bathrooms: 3
    • Main level bedrooms: 3
    Primary bedroom
    • Level: Main
    Bedroom
    • Level: Main
    Bedroom
    • Level: Main
    Bathroom full
    • Level: Main
    Bathroom three quarter
    • Level: Main
    Other
    • Level: Main
    Dining room
    • Level: Main
    Entry hall
    • Level: Main
    Family room
    • Level: Main
    Great room
    • Level: Main
    Kitchen with eating space
    • Level: Main
    Living room
    • Level: Main
    Utility room
    • Level: Main
    Heating
    • Fireplace, Heat Pump, Electric, Pellet
    Cooling
    • Heat Pump
    Appliances
    • Included: Dishwasher(s), Microwave(s), Refrigerator(s), Stove(s)/Range(s), Water Heater: Electric, Water Heater Location: Main bath/laundry room
    Features
    • Ceiling Fan(s), Dining Room
    • Doors: French Doors
    • Windows: Double Pane/Storm Window
    • Basement: None
    • Number of fireplaces: 2
    • Fireplace features: Pellet Stove, Wood Burning, Main Level: 2, Fireplace
    Interior area
    • Total structure area: 2,328
    • Total interior livable area: 2,328 sqft

    Property

    Parking
    • Total spaces: 2
    • Parking features: Driveway, Attached Garage
    • Attached garage spaces: 2
    Features
    • Levels: One
    • Stories: 1
    • Entry location: Main
    • Patio & porch: Second Primary Bedroom, Ceiling Fan(s), Double Pane/Storm Window, Dining Room, Fireplace, French Doors, Jetted Tub, Security System, Walk-In Closet(s), Water Heater
    • Spa features: Bath
    Lot
    • Size: 1.06 Acres
    • Features: Paved, Cable TV, Deck, Outbuildings, Patio
    Details
    • Parcel number: 747500001200
    • Special conditions: Standard

    Construction

    Type & style
    • Home type: SingleFamily
    • Property subtype: Single Family Residence
    Materials
    • Wood Products
    • Foundation: Poured Concrete
    • Roof: Tile
    Condition
    • Year built: 1985

    Utilities & green energy

    • Electric: Company: Grays Harbor PUD
    • Sewer: Septic Tank, Company: Septic
    • Water: Community, Company: Central Park Water
    • Utilities for property: Verizon

    Community & HOA

    Community
    • Security: Security System
    • Subdivision: Central Park
    Location
    • Region: Aberdeen

    Financial & listing details

    • Price per square foot: $243/sqft
    • Tax assessed value: $500,329
    • Annual tax amount: $4,973
    • Date on market: 11/25/2024
    • Cumulative days on market: 487 days
    • Listing terms: Conventional,FHA,VA Loan
    • Inclusions: Dishwasher(s), Microwave(s), Refrigerator(s), Stove(s)/Range(s)

    Price history

    DateEventPrice
    11/25/2024Sold$565,000-2.6%$243/sqft
    Source: NWMLS as distributed by MLS GRID #2292543 Report a problem
    10/18/2024Pending sale$580,000$249/sqft
    Source: NWMLS as distributed by MLS GRID #2292543 Report a problem
    9/18/2024Listed for sale$580,000+7.8%$249/sqft
    Source: NWMLS as distributed by MLS GRID #2292543 Report a problem
    9/23/2022Sold$538,250-2%$231/sqft
    Source: NWMLS as distributed by MLS GRID #1969805 Report a problem
    8/18/2022Pending sale$549,000$236/sqft
    Source: NWMLS as distributed by MLS GRID #1969805 Report a problem
    8/16/2022Price change$549,000-7.3%$236/sqft
    Source: NWMLS as distributed by MLS GRID #1969805 Report a problem
    7/21/2022Listed for sale$592,000$254/sqft
    Source: NWMLS as distributed by MLS GRID #1969805 Report a problem

    Public tax history

    YearProperty taxesTax assessment
    2024$5,594 +12.5%$500,329 +1.7%
    2023$4,974 -10.3%$492,029
    2022$5,548 +1.9%$492,029 +17.7%
    2021$5,443 +21.1%$418,010 +33.7%
    2020$4,494 +4.9%$312,681 +4.2%
    2019$4,286 $300,187 +8.9%
    2018$4,286 -2%$275,748 +8.1%
    2017$4,373 +5.2%$255,146 +1.6%
    2016$4,158 $251,025 -0.8%
    2014$4,158 +0.6%$253,160 +1%
    2013$4,134 +21.9%$250,550 -1.4%
    2011$3,392 +1.7%$254,125
    2010$3,335 +15.7%$254,125
    2009$2,882 -4.6%$254,125 +22.8%
    2008$3,020 $206,955
    2007$3,020 -3.5%$206,955
    2006$3,131 +17.2%$206,955
    2005$2,672 +2.1%$206,955 +23.4%
    2004$2,618 +2.2%$167,665
    2003$2,561 +1.7%$167,665
    2002$2,517 +0.1%$167,665 +0.1%
    2001$2,515 -3.2%$167,465 -0.2%
    2000$2,598 $167,735
    Find assessor info on the county website

    Neighborhood: 98520

    Nearby schools

    GreatSchools rating
    Schools provided by the listing agent
    • Elementary: Central Park Elem
    • Middle: Miller Jnr High

    Source: NWMLS as distributed by MLS GRID. This data may not be complete. We recommend contacting the local school district to confirm school assignments for this home.

    Get pre-qualified for a loan
    At Zillow Home Loans, we can pre-qualify you in as little as 5 minutes with no impact to your credit score.

    An equal housing lender. NMLS #10287.