This is the ONE! Beautifully maintained and full of updates, this 3-bedroom, 3-full-bath Ranch home in Excelsior Springs is truly move-in ready! Enjoy peace of mind with fresh exterior paint, newer roof and gutters, HVAC, and water heater.
The functional floor plan offers spacious living areas and a finished lower level featuring a large family room, office/flex room, full bath, and a 9x32 storage area. The main level includes three bedrooms and two full baths, including a primary suite with a walk-in closet and private bath.
Located in the desirable Madison Park Subdivision, this home is conveniently close to schools, shopping, and easy highway access. Don’t miss this well-cared-for gem—schedule your showing today!
Sold
Price Unknown
402 Greenspire St, Excelsior Springs, MO 64024
3beds
2,148sqft
Single Family Residence
Built in 2005
0.3 Acres Lot
$350,500 Zestimate®
$--/sqft
$2,214 Estimated rent
Home value
$350,500
$315,000 - $389,000
$2,214/mo
Zestimate® history
Owner options
List your home for rent
$2,214/mo
Rent Zestimate®
Find your next renter with Zillow Rental Manager. Plus, with online applications, you can quickly screen prospective tenants – for free.
$2,214/mo
Rent Zestimate®
Refinance and save
Refinancing to a lower rate could help reduce your monthly payments and save thousands over the life of the loan.
Explore your selling options
Work with a Zillow partner agent
Leverage their expertise and Zillow's premium Showcase listings to get your home seen by more buyers.
Get startedList with your own agent
Get your home in front of millions of buyers by listing it on Zillow.
Learn how to do itSell it yourself
Take full control of how buyers see your home on Zillow by listing For Sale by Owner (FSBO).
List your homeWhat's special
Zillow last checked:
Listing updated:
Listed by:
Hightower Heritage Team,
Jason Mitchell Real Estate Mis,
Melissa Bartlett 816-679-6057,
Jason Mitchell Real Estate Mis
Bought with:
Erica Kirk, 2013012899
Platinum Realty LLC
Source: Heartland MLS as distributed by MLS GRID,MLS#: 2586997
Facts & features
Interior
Bedrooms & bathrooms
- Bedrooms: 3
- Bathrooms: 3
- Full bathrooms: 3
Primary bedroom
- Features: Luxury Vinyl
- Level: First
- Area: 168 Square Feet
- Dimensions: 14 x 12
Bedroom 2
- Features: Carpet
- Level: First
- Area: 110 Square Feet
- Dimensions: 10 x 11
Bedroom 3
- Features: Carpet
- Level: First
- Area: 91 Square Feet
- Dimensions: 13 x 7
Family room
- Features: Luxury Vinyl
- Level: Lower
Kitchen
- Features: Luxury Vinyl
- Level: First
- Area: 198 Square Feet
- Dimensions: 18 x 11
Living room
- Features: Luxury Vinyl
- Level: First
- Area: 260 Square Feet
- Dimensions: 20 x 13
Office
- Features: Luxury Vinyl
- Level: Lower
Heating
- Natural Gas
Cooling
- Attic Fan, Electric
Appliances
- Included: Dishwasher, Disposal, Microwave
- Laundry: Laundry Closet, Main Level
Features
- Ceiling Fan(s), Kitchen Island, Painted Cabinets
- Flooring: Carpet, Luxury Vinyl
- Doors: Storm Door(s)
- Windows: Thermal Windows
- Basement: Finished,Radon Mitigation System,Walk-Out Access
- Number of fireplaces: 1
- Fireplace features: Gas, Living Room
Interior area
- Total structure area: 2,148
- Total interior livable area: 2,148 sqft
- Finished area above ground: 1,232
- Finished area below ground: 916
Property
Parking
- Total spaces: 2
- Parking features: Attached
- Attached garage spaces: 2
Features
- Patio & porch: Deck
- Fencing: Wood
Lot
- Size: 0.3 Acres
- Features: City Lot
Details
- Parcel number: 12211000801600
Construction
Type & style
- Home type: SingleFamily
- Architectural style: Traditional
- Property subtype: Single Family Residence
Materials
- Wood Siding
- Roof: Composition
Condition
- Year built: 2005
Details
- Builder name: Aartech Homes
Utilities & green energy
- Sewer: Public Sewer
- Water: Public
Community & HOA
Community
- Security: Smoke Detector(s)
- Subdivision: Madison Park
HOA
- Has HOA: No
Location
- Region: Excelsior Springs
Financial & listing details
- Tax assessed value: $43,450
- Annual tax amount: $2,555
- Date on market: 11/14/2025
- Listing terms: Cash,Conventional,FHA,USDA Loan,VA Loan
- Ownership: Private
- Road surface type: Paved
Price history
| Date | Event | Price |
|---|---|---|
| 12/18/2025 | Sold | -- |
Source:  Heartland MLS as distributed by MLS GRID #2586997 Report a problem Heartland MLS as distributed by MLS GRID #2586997 Report a problem | ||
| 11/16/2025 | Pending sale | $340,000$158/sqft |
Source: Heartland MLS as distributed by MLS GRID #2586997 Report a problem | ||
| 11/14/2025 | Listed for sale | $340,000$158/sqft |
Source: Heartland MLS as distributed by MLS GRID #2586997 Report a problem | ||
| 11/9/2025 | Listing removed | $340,000$158/sqft |
Source: Heartland MLS as distributed by MLS GRID #2585444 Report a problem | ||
| 11/8/2025 | Listed for sale | $340,000$158/sqft |
Source: Heartland MLS as distributed by MLS GRID #2585444 Report a problem | ||
Public tax history
| Year | Property taxes | Tax assessment |
|---|---|---|
| 2025 | $3,012 +17.9% | $43,450 +19.2% |
| 2024 | $2,556 +0.6% | $36,440 |
| 2023 | $2,540 +11.8% | $36,440 +13.7% |
| 2022 | $2,271 -0.4% | $32,050 |
| 2021 | $2,279 +10.4% | $32,050 +13.6% |
| 2020 | $2,065 | $28,220 |
| 2019 | $2,065 +0.1% | $28,220 -2% |
| 2018 | $2,063 +4.1% | $28,800 |
| 2017 | $1,983 | $28,800 +3.9% |
| 2016 | $1,983 | $27,720 |
| 2015 | $1,983 -0.9% | $27,720 +3.3% |
| 2014 | $2,001 | $26,830 |
| 2013 | -- | $26,830 -2.3% |
| 2012 | -- | $27,450 |
| 2011 | -- | $27,450 -3.3% |
| 2010 | -- | $28,400 |
| 2009 | -- | $28,400 -1.1% |
| 2007 | -- | $28,730 +3% |
| 2006 | -- | $27,890 |
Find assessor info on the county website
Neighborhood: 64024
Nearby homes
- $318,6004 bd3 ba1.4k sqft404 Greenspire St, Excelsior Springs, MO 64024Off Market
- $--3 bd3 ba1.7k sqft2218 Madison Ave, Excelsior Springs, MO 64024Sold
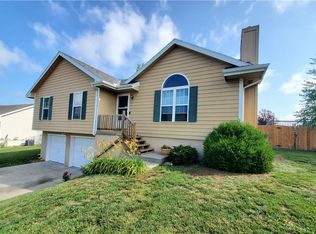
- $281,2003 bd2 ba1.2k sqft2220 Madison Ave, Excelsior Springs, MO 64024Off Market
- $289,2003 bd2 ba-- sqft2213 Larkspur St, Excelsior Springs, MO 64024Off Market
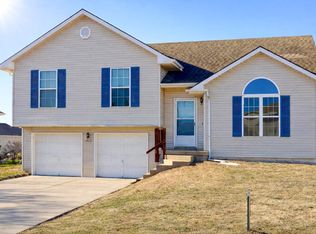
- $318,6004 bd3 ba1.8k sqft2223 W Ivory Cir, Excelsior Springs, MO 64024Off Market
- $330,9003 bd4 ba2k sqft2225 W Ivory Cir, Excelsior Springs, MO 64024Off Market
- $290,0003 bd2 ba1.2k sqft2216 Madison Ave, Excelsior Springs, MO 64024Off Market
- $271,5003 bd3 ba1.2k sqft2221 W Ivory Cir, Excelsior Springs, MO 64024Off Market
Nearby schools
GreatSchools rating
- 4/10Cornerstone ElementaryGrades: PK-5Distance: 0.5 mi
- 4/10Excelsior Springs Middle SchoolGrades: 6-8Distance: 0.8 mi
- 5/10Excelsior Springs High SchoolGrades: 9-12Distance: 1.1 mi
Schools provided by the listing agent
- Elementary: Cornerstone
- Middle: Excelsior Springs
Source: Heartland MLS as distributed by MLS GRID. This data may not be complete. We recommend contacting the local school district to confirm school assignments for this home.
Get a cash offer in 3 minutes
Find out how much your home could sell for in as little as 3 minutes with a no-obligation cash offer.
Estimated market value
$350,500
Get a cash offer in 3 minutes
Find out how much your home could sell for in as little as 3 minutes with a no-obligation cash offer.
Estimated market value
$350,500
- Missouri
- Clay County
- Excelsior Springs
- 64024
- 402 Greenspire St
Nearby cities
Nearby zip codes
Other Excelsior Springs Topics
- Apartments for Rent in 64024
- Houses for Sale in 64024
- Houses for Rent in 64024
- 64024 Real Estate
- Excelsior Springs Condos
- Houses for Sale in Excelsior Springs
- Newest Listings in Excelsior Springs
- Excelsior Springs Home Values
- Excelsior Springs Real Estate Agents
- Excelsior Springs Refinance
- Excelsior Springs Mortgage Rates
