Skip main navigation
Sold
  • Price Unknown

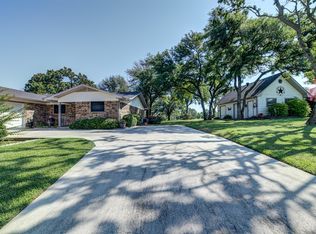
    402 Half Moon Way, Runaway Bay, TX 76426

    3beds
    2,541sqft
    Single Family Residence
    Built in 1997
    10,018.8 Square Feet Lot
    $375,500 Zestimate®
    $--/sqft
    $2,313 Estimated rent

    Home value

    $375,500

    $334,000 - $424,000

    $2,313/mo

    Zestimate® history
    Loading
    Loading...

    Owner options

    List your home for rent

    $2,313/mo

    Rent Zestimate®

    Find your next renter with Zillow Rental Manager. Plus, with online applications, you can quickly screen prospective tenants – for free.

    Learn more

    $2,313/mo

    Rent Zestimate®

    Refinance and save

    Refinancing to a lower rate could help reduce your monthly payments and save thousands over the life of the loan.

    See today's rates

    Explore your selling options

    Work with a Zillow partner agent

    Leverage their expertise and Zillow's premium Showcase listings to get your home seen by more buyers.

    Get started

    List with your own agent

    Get your home in front of millions of buyers by listing it on Zillow.

    Learn how to do it

    Sell it yourself

    Take full control of how buyers see your home on Zillow by listing For Sale by Owner (FSBO).

    List your home

    What's special

    Cozy wood-burning fireplaceSophisticated craftsmanshipPrivate sanctuaryHigh-end finishesPrivate lush greenbeltCustom built-insAmple storage solutions
    This is it! 402 Half Moon Way offers a rare opportunity to own a magnificent estate in a premier resort setting. Positioned directly on the #1 Tee Box and just a stone’s throw from the Clubhouse, this home provides an incredible sense of space and tranquility, currently serving as a private, lush greenbelt during the golf course’s temporary closure. The interior is a showcase of sophisticated craftsmanship, featuring gleaming hardwoods, elegant plantation shutters, and unique stained-glass accents. At the heart of the home lies an expansive kitchen anchored by a grand granite island, offering abundant storage and a layout designed to flow seamlessly into living spaces adorned with custom built-ins and a cozy wood-burning fireplace. Additional upgrades include a whole-home H2Zero water softener for added comfort and convenience. The stately owner’s suite serves as a private sanctuary, offering impressive scale, an elaborate spa-like bath, and ample storage solutions. Perhaps the most breathtaking feature is the balcony, which provides a grandiose view of the lake, transforming the property into the ultimate private paradise. From the high-end finishes to the premier location, no detail has been overlooked in this exquisite property. Do not miss your chance to own this true architectural jewel. All information provided is deemed reliable but is not guaranteed and should be independently verified by the buyer and their agent

    Zillow last checked:

    Listing updated:

    Listed by:

    Cindy J Long 0593605 972-382-8882,

    Keller Williams Prosper Celina 972-382-8882

    Bought with:

    Rebekah Staley

    Shaw Properties

    Source: NTREIS,MLS#: 21204624

    Facts & features

    Interior

    Bedrooms & bathrooms
    • Bedrooms: 3
    • Bathrooms: 2
    • Full bathrooms: 2
    Primary bedroom
    • Features: Jetted Tub, Separate Shower, Walk-In Closet(s)
    • Level: Second
    • Dimensions: 22 x 15
    Bedroom
    • Level: First
    • Dimensions: 11 x 12
    Bedroom
    • Level: First
    • Dimensions: 11 x 11
    Bonus room
    • Level: Second
    • Dimensions: 17 x 18
    Dining room
    • Features: Butler's Pantry
    • Level: First
    • Dimensions: 13 x 9
    Other
    • Level: Second
    • Dimensions: 14 x 8
    Other
    • Level: First
    • Dimensions: 10 x 5
    Kitchen
    • Features: Built-in Features, Butler's Pantry, Dual Sinks, Kitchen Island, Pantry, Stone Counters, Walk-In Pantry
    • Level: First
    • Dimensions: 25 x 15
    Living room
    • Features: Built-in Features, Ceiling Fan(s), Fireplace
    • Level: First
    • Dimensions: 24 x 18
    Media room
    • Level: Second
    • Dimensions: 17 x 18
    Utility room
    • Features: Built-in Features, Linen Closet, Sink, Utility Room, Utility Sink
    • Level: First
    • Dimensions: 11 x 7
    Heating
    • Central, Electric
    Cooling
    • Central Air, Electric
    Appliances
    • Included: Dishwasher, Electric Cooktop, Electric Oven, Electric Water Heater, Microwave, Wine Cooler
    Features
    • Wet Bar, High Speed Internet, Kitchen Island, Open Floorplan, Pantry, Paneling/Wainscoting, Cable TV, Wired for Sound
    • Flooring: Carpet, Ceramic Tile, Wood
    • Windows: Bay Window(s), Shutters, Window Coverings
    • Has basement: No
    • Number of fireplaces: 1
    • Fireplace features: Wood Burning
    Interior area
    • Total interior livable area: 2,541 sqft

    Property

    Parking
    • Total spaces: 2
    • Parking features: Driveway, Garage, Garage Door Opener
    • Attached garage spaces: 2
    • Has uncovered spaces: Yes
    Features
    • Levels: Two
    • Stories: 2
    • Patio & porch: Front Porch, Balcony, Covered
    • Exterior features: Balcony, Uncovered Courtyard
    • Pool features: None, Community
    • Has view: Yes
    • View description: Water
    • Has water view: Yes
    • Water view: Water
    Lot
    • Size: 10,018 sqft
    • Features: Back Yard, Lawn, Landscaped, On Golf Course
    Details
    • Parcel number: 772467

    Construction

    Type & style
    • Home type: SingleFamily
    • Architectural style: Traditional,Detached
    • Property subtype: Single Family Residence
    Materials
    • Brick
    • Foundation: Slab
    • Roof: Composition
    Condition
    • Year built: 1997

    Utilities & green energy

    • Sewer: Public Sewer
    • Water: Public
    • Utilities for property: Sewer Available, Separate Meters, Water Available, Cable Available
    Green energy
    • Energy efficient items: Rain/Freeze Sensors

    Community & neighborhood

    Community
    • Community features: Golf, Marina, Pool, Curbs
    Location
    • Region: Runaway Bay
    • Subdivision: Runaway Bay

    Other

    Other facts
    • Listing terms: Cash,Conventional,FHA,VA Loan

    Price history

    DateEventPrice
    4/14/2026Sold--
    Source: NTREIS #21204624 Report a problem
    3/25/2026Pending sale$379,900$150/sqft
    Source: NTREIS #21204624 Report a problem
    3/18/2026Contingent$379,900$150/sqft
    Source: NTREIS #21204624 Report a problem
    3/12/2026Listed for sale$379,900-11.4%$150/sqft
    Source: NTREIS #21204624 Report a problem
    5/6/2021Listing removed--
    Source: Keller Williams Report a problem
    3/2/2021Listed for sale$429,000+66.9%$169/sqft
    Source: Keller Williams Realty North Country #14518373 Report a problem
    9/24/2013Listing removed$257,000$101/sqft
    Source: Coldwell Banker Residential Brokerage - #11834567 Report a problem
    8/13/2013Price change$257,000-3.7%$101/sqft
    Source: Coldwell Banker Residential Brokerage - #11834567 Report a problem
    9/12/2012Listed for sale$267,000$105/sqft
    Source: Coldwell Banker Residential Brokerage - #11834567 Report a problem
    8/10/2012Listing removed$267,000$105/sqft
    Source: RE/MAX Preferred Properties #11720593 Report a problem
    2/12/2012Listed for sale$267,000$105/sqft
    Source: RE/MAX PREFERRED PROPERTIES #11720593 Report a problem
    7/25/2011Sold--
    Source: Agent Provided Report a problem
    1/6/2011Listed for sale$267,000-9.5%$105/sqft
    Source: C-21 SUE ANN DENTON, DECATUR #11523133 Report a problem
    9/26/2010Listing removed$295,000$116/sqft
    Source: CENTURY 21 Sue Ann Denton, Inc. #11371313 Report a problem
    3/27/2010Listed for sale$295,000$116/sqft
    Source: Century 21-Sue Ann Denton, Inc. #11371313 Report a problem

    Public tax history

    YearProperty taxesTax assessment
    2025$2,845 -17.4%$422,580 +6.9%
    2024$3,442 +0.6%$395,310 +10%
    2023$3,421 $359,373 +10%
    2022-- $326,703 -1.6%
    2021$5,020 +0%$331,990 +23%
    2020$5,018 -8.7%$270,000
    2019$5,498 -5.9%$270,000 -5.6%
    2018$5,846 +4.9%$285,900 +8.2%
    2017$5,575 $264,320 -0.8%
    2016-- $266,420 +8%
    2015-- $246,760 +4.7%
    2014-- $235,750 -0.8%
    2013-- $237,600 -2.7%
    2012-- $244,290 -8.5%
    2011-- $266,980
    2010-- $266,980
    2009-- $266,980
    2008-- $266,980
    2007-- $266,980 +9.1%
    2006-- $244,820
    2005-- $244,820 +2.7%
    2004-- $238,370
    2003-- $238,370

    Find assessor info on the county website

    Neighborhood: 76426

    Nearby schools

    GreatSchools rating
    Schools provided by the listing agent
    • Elementary: Bridgeport
    • Middle: Bridgeport
    • High: Bridgeport
    • District: Bridgeport ISD

    Source: NTREIS. This data may not be complete. We recommend contacting the local school district to confirm school assignments for this home.

    Get a cash offer in 3 minutes
    Find out how much your home could sell for in as little as 3 minutes with a no-obligation cash offer.
    Estimated market value
    $375,500
    Get a cash offer in 3 minutes
    Find out how much your home could sell for in as little as 3 minutes with a no-obligation cash offer.
    Estimated market value
    $375,500