This stunning open concept design boasts 3 stories, 3 bedrooms, 3.5 bathrooms, and a 1-car garage. With 1,969 sq. ft. of adaptable living space, the Lafayette truly has everything you need. Step into your welcoming foyer leading to a generous den, which includes a closet and a full bathroom. You can easily convert your den into a bedroom, office, media room, or playroom! Ascend to the main level where the living and dining areas are enhanced by recessed lighting and a spacious eat-in island, ideal for hosting gatherings with friends and family. Just beyond the main level's power room, an open staircase guides you to two additional bedrooms, both conveniently located near the laundry closet and second bathroom. Your primary bedroom retreat is ready for you, featuring a stunning walk-in shower, dual sinks, and a large walk-in closet. Make your life easier with D.R. Horton's AMERICA'S SMART HOME(R) technology, which includes remote keyless entry, a SkyBell video doorbell, and much more!
Sold for $349,990
$349,990
402 Halyard Ct, Joppa, MD 21085
3beds
1,969sqft
Townhouse
Built in 2025
2,300 Square Feet Lot
$350,500 Zestimate®
$178/sqft
$2,948 Estimated rent
Home value
$350,500
$322,000 - $379,000
$2,948/mo
Zestimate® history
Owner options
List your home for rent
$2,948/mo
Rent Zestimate®
Find your next renter with Zillow Rental Manager. Plus, with online applications, you can quickly screen prospective tenants – for free.
$2,948/mo
Rent Zestimate®
Refinance and save
$2,332/mo
Est. payment
Refinancing to a lower rate could help reduce your monthly payments and save thousands over the life of the loan.
$2,332/mo
Est. payment
Explore your selling options
Work with a Zillow partner agent
Leverage their expertise and Zillow's premium Showcase listings to get your home seen by more buyers.
Get startedList with your own agent
Get your home in front of millions of buyers by listing it on Zillow.
Learn how to do itSell it yourself
Take full control of how buyers see your home on Zillow by listing For Sale by Owner (FSBO).
List your homeWhat's special
Open staircaseLarge walk-in closetDual sinksWelcoming foyerPrimary bedroom retreatStunning walk-in showerSpacious eat-in island
Zillow last checked:
Listing updated:
Listed by:
Justin K Wood 301-701-3700,
D.R. Horton Realty of Virginia, LLC
Bought with:
Debbie Noone, 640285
Northrop Realty
Source: Bright MLS,MLS#: MDHR2050578
Facts & features
Interior
Bedrooms & bathrooms
- Bedrooms: 3
- Bathrooms: 3
- Full bathrooms: 2
- 1/2 bathrooms: 1
Rooms
- Room types: Dining Room, Primary Bedroom, Bedroom 2, Bedroom 3, Kitchen, Family Room, Foyer, Laundry, Recreation Room, Bathroom 2, Primary Bathroom, Half Bath
Primary bedroom
- Level: Upper
Bedroom 2
- Level: Upper
Bedroom 3
- Level: Upper
Primary bathroom
- Level: Upper
Bathroom 2
- Level: Upper
Dining room
- Level: Upper
Family room
- Level: Upper
Foyer
- Level: Main
Half bath
- Level: Upper
Kitchen
- Level: Upper
Laundry
- Level: Upper
Recreation room
- Level: Main
Heating
- Central, Natural Gas
Cooling
- Central Air, Electric
Appliances
- Included: Dishwasher, Disposal, Ice Maker, Microwave, Oven/Range - Gas, Refrigerator, Stainless Steel Appliance(s), Water Heater, Gas Water Heater
- Laundry: Laundry Room
Features
- Attic, Breakfast Area, Crown Molding, Entry Level Bedroom, Family Room Off Kitchen, Kitchen Island, Recessed Lighting, Bathroom - Stall Shower, Walk-In Closet(s), 9'+ Ceilings, Dry Wall
- Flooring: Carpet, Ceramic Tile, Laminate
- Doors: Sliding Glass
- Basement: Finished
- Has fireplace: No
Interior area
- Total structure area: 1,969
- Total interior livable area: 1,969 sqft
- Finished area above ground: 1,969
Property
Parking
- Total spaces: 1
- Parking features: Garage Faces Front, Attached
- Attached garage spaces: 1
Accessibility
- Accessibility features: None
Features
- Levels: Three
- Stories: 3
- Exterior features: Sidewalks
- Pool features: None
Lot
- Size: 2,300 Square Feet
Details
- Additional structures: Above Grade
- Parcel number: 1301390953
- Zoning: RESIDENTIAL
- Special conditions: Standard
Construction
Type & style
- Home type: Townhouse
- Architectural style: Traditional
- Property subtype: Townhouse
Materials
- Batts Insulation, Blown-In Insulation, Concrete, Frame, Glass, Spray Foam Insulation, Stick Built, Tile, Vinyl Siding
- Foundation: Slab
- Roof: Architectural Shingle
Condition
- Excellent
- New construction: Yes
- Year built: 2025
Details
- Builder model: lafayette
- Builder name: D.R. Horton homes
Utilities & green energy
- Sewer: Public Sewer
- Water: Public
- Utilities for property: Cable Available, Natural Gas Available, Sewer Available, Water Available
Community & HOA
Community
- Security: Smoke Detector(s), Fire Sprinkler System
- Subdivision: Magnolia Landing
HOA
- Has HOA: Yes
- HOA fee: $64 monthly
Location
- Region: Joppa
Financial & listing details
- Price per square foot: $178/sqft
- Tax assessed value: $349,990
- Annual tax amount: $3,785
- Date on market: 1/3/2026
- Listing agreement: Exclusive Right To Sell
- Listing terms: Cash,Contract,Conventional,FHA,VA Loan
- Ownership: Fee Simple
Price history
| Date | Event | Price |
|---|---|---|
| 3/11/2026 | Sold | $349,990-2.8%$178/sqft |
Source:  Bright MLS #MDHR2050578 Report a problem Bright MLS #MDHR2050578 Report a problem | ||
| 1/14/2026 | Price change | $360,000+2.9%$183/sqft |
Source:  DR Horton Report a problem DR Horton Report a problem | ||
| 1/8/2026 | Pending sale | $349,990$178/sqft |
Source: Bright MLS #MDHR2050578 Report a problem | ||
| 1/3/2026 | Listed for sale | $349,990$178/sqft |
Source: Bright MLS #MDHR2050578 Report a problem | ||
Public tax history
| Year | Property taxes | Tax assessment |
|---|---|---|
| 2026 | $3,785 +2112.2% | $347,300 +2112.1% |
| 2025 | $171 | $15,700 |
| 2024 | $171 -0.6% | $15,700 -0.6% |
| 2023 | $172 | $15,800 |
| 2022 | $172 -4.3% | $15,800 |
| 2021 | $180 -1.3% | $15,800 |
| 2020 | $182 +1.5% | $15,800 |
| 2019 | $180 +1.5% | $15,800 +3% |
| 2018 | $177 +1.5% | $15,333 +1.5% |
| 2017 | $174 | $15,100 |
| 2016 | -- | $15,100 |
| 2015 | -- | $15,100 |
| 2014 | $173 | $15,100 |
| 2013 | -- | $15,100 |
| 2012 | -- | $15,100 |
| 2011 | -- | $15,100 -0.1% |
| 2010 | -- | $15,120 |
Find assessor info on the county website
Neighborhood: 21085
Nearby homes
- $349,9903 bd3 ba1.9k sqft404 Halyard Ct, Joppa, MD 21085Sold

- $352,0003 bd3 ba-- sqft406 Halyard Ct, Joppa, MD 21085Sold

- $365,0003 bd3 ba1.9k sqft408 Halyard Ct, Joppa, MD 21085Sold
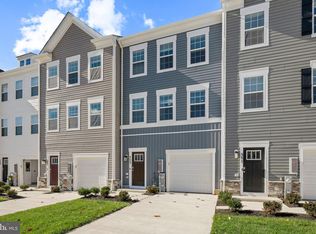
- $427,8006 bd3 ba2.9k sqft501 Barrington Ct, Joppa, MD 21085Off Market
- $389,990-- bd-- ba-- sqft357 Hackley Dr, Joppa, MD 21085Sold
- $354,9903 bd3 ba1.9k sqft351 Hackley Dr, Joppa, MD 21085Sold
- $359,9903 bd3 ba1.9k sqft359 Hackley Dr, Joppa, MD 21085Sold
- $374,990-- bd2 ba1.4k sqft349 Hackley Dr, Joppa, MD 21085Sold
Nearby schools
GreatSchools rating
- 4/10Magnolia Elementary SchoolGrades: PK-5Distance: 0.3 mi
- 3/10Magnolia Middle SchoolGrades: 6-8Distance: 0.3 mi
- 4/10Joppatowne High SchoolGrades: 9-12Distance: 0.9 mi
Schools provided by the listing agent
- District: Harford County Public Schools
Source: Bright MLS. This data may not be complete. We recommend contacting the local school district to confirm school assignments for this home.
Get a cash offer in 3 minutes
Find out how much your home could sell for in as little as 3 minutes with a no-obligation cash offer.
Estimated market value
$350,500
Get a cash offer in 3 minutes
Find out how much your home could sell for in as little as 3 minutes with a no-obligation cash offer.
Estimated market value
$350,500
- Maryland
- Harford County
- Joppa
- 21085
- 402 Halyard Ct
