Skip main navigation
Sold for $694,900
  • $694,900

    402 Hampton West Blvd, Morristown, TN 37814

    4beds
    2,722sqft
    Single Family Residence
    Built in 2024
    0.36 Acres Lot
    $757,300 Zestimate®
    $255/sqft
    $3,356 Estimated rent

    Home value

    $757,300

    $606,000 - $954,000

    $3,356/mo

    Zestimate® history
    Loading
    Loading...

    Owner options

    List your home for rent

    $3,356/mo

    Rent Zestimate®

    Find your next renter with Zillow Rental Manager. Plus, with online applications, you can quickly screen prospective tenants – for free.

    Learn more

    $3,356/mo

    Rent Zestimate®

    Refinance and save

    $4,182/mo

    Est. payment

    Refinancing to a lower rate could help reduce your monthly payments and save thousands over the life of the loan.

    See today's rates

    $4,182/mo

    Est. payment

    Explore your selling options

    Work with a Zillow partner agent

    Leverage their expertise and Zillow's premium Showcase listings to get your home seen by more buyers.

    Get started

    List with your own agent

    Get your home in front of millions of buyers by listing it on Zillow.

    Learn how to do it

    Sell it yourself

    Take full control of how buyers see your home on Zillow by listing For Sale by Owner (FSBO).

    List your home

    What's special

    Balcony overlookLarge islandLandscaped lotWalk-in pantryCovered porchesLinear gas fireplaceShaker-style cabinets
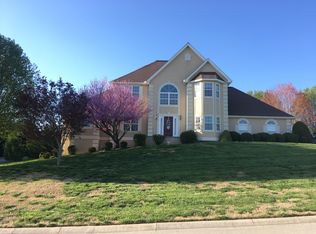
    This brand-new luxury home, The Liam Plan by Lee Stone Custom Homes, is move-in ready at 402 Hampton West Blvd, Morristown, TN. With 2,722 sq ft, four bedrooms, three and a half baths, and a 752 sq ft three-car garage, it offers a main-level primary suite plus three bedrooms and two baths upstairs. Its two-story great room has a linear gas fireplace, balcony overlook, and nine-foot ceilings. The open-concept kitchen features a large island, stainless appliances, granite countertops, walk-in pantry, and shaker-style cabinets. Hardwood stairs, porcelain tile showers, and a freestanding tub join Energy Star appliances, black Andersen low-E windows, and LED lighting for style and efficiency. Exterior black trim, dark stone, brick, and board-and-batten siding frame covered porches and a landscaped lot. Nestled in Hampton West near dining, shopping, mountains, and lakes, this exceptional home awaits you.

    Zillow last checked:

    Listing updated:

    Listed by:

    Jonathan Minerick 888-400-2513,

    Homecoin.com

    Bought with:

    Heather Walker, 337402

    ReMax Real Estate Ten

    Source: East Tennessee Realtors,MLS#: 1276855MLS Logo

    Facts & features

    Interior

    Bedrooms & bathrooms
    • Bedrooms: 4
    • Bathrooms: 4
    • Full bathrooms: 3
    • 1/2 bathrooms: 1
    Heating
    • Heat Pump, Zoned, Electric
    Cooling
    • Zoned
    Appliances
    • Included: Dishwasher, Disposal, Microwave, Range
    Features
    • Walk-In Closet(s), Cathedral Ceiling(s), Kitchen Island, Pantry
    • Flooring: Carpet, Hardwood, Tile
    • Windows: Windows - Vinyl, ENERGY STAR Qualified Windows
    • Basement: None
    • Number of fireplaces: 1
    • Fireplace features: Ventless, Gas Log
    Interior area
    • Total structure area: 2,722
    • Total interior livable area: 2,722 sqft

    Property

    Parking
    • Total spaces: 3
    • Parking features: Garage
    • Garage spaces: 3
    Features
    • Exterior features: Prof Landscaped
    Lot
    • Size: 0.36 Acres
    • Features: Irregular Lot
    Details
    • Parcel number: 040K G 021.00

    Construction

    Type & style
    • Home type: SingleFamily
    • Architectural style: Contemporary
    • Property subtype: Single Family Residence
    Materials
    • Stone, Vinyl Siding, Brick, Frame
    Condition
    • Year built: 2024

    Utilities & green energy

    • Sewer: Public Sewer
    • Water: Public
    • Utilities for property: Cable Available

    Community & HOA

    Community
    • Security: Smoke Detector(s)
    • Subdivision: Hampton West Phase Iii
    HOA
    • Has HOA: Yes
    • Services included: Maintenance Grounds
    • HOA fee: $200 annually
    Location
    • Region: Morristown

    Financial & listing details

    • Price per square foot: $255/sqft
    • Tax assessed value: $597,500
    • Annual tax amount: $3,365
    • Date on market: 3/3/2025
    • Listing terms: New Loan

    Price history

    DateEventPrice
    5/2/2025Sold$694,900$255/sqft
    Source: East Tennessee Realtors #1276855 Report a problem
    3/3/2025Price change$694,900-0.6%$255/sqft
    Source: East Tennessee Realtors #1276855 Report a problem
    12/8/2024Price change$699,000-0.1%$257/sqft
    Source: East Tennessee Realtors #1276855 Report a problem
    9/18/2024Listed for sale$699,900+1455.3%$257/sqft
    Source: East Tennessee Realtors #1276855 Report a problem
    1/9/2024Sold$45,000-93.6%$17/sqft
    Source: Public Record Report a problem
    7/24/2023Listed for sale$699,900$257/sqft
    Source: Owner Report a problem

    Public tax history

    YearProperty taxesTax assessment
    2025$3,365 +938.8%$149,375 +1357.3%
    2024$324 $10,250
    2023$324 $10,250
    2022$324 $10,250
    2021$324 +0.1%$10,250
    2020$323 -15.1%$10,250 -8.5%
    2019$381 +7.9%$11,200
    2018$353 +65.6%$11,200
    2017$213 $11,200
    2016$213 -30.9%$11,200
    2015$308 $11,200
    2014-- $11,200 +0.4%
    2013-- $11,150
    2011$300 $11,150
    2010$300 $11,150
    2009-- $11,150 +5.7%
    2008$333 $10,550
    Find assessor info on the county website

    Neighborhood: 37814

    Nearby schools

    GreatSchools rating
    Schools provided by the listing agent
    • Elementary: Manley
    • Middle: West View
    • High: Morristown West

    Source: East Tennessee Realtors. This data may not be complete. We recommend contacting the local school district to confirm school assignments for this home.

    Get pre-qualified for a loan
    At Zillow Home Loans, we can pre-qualify you in as little as 5 minutes with no impact to your credit score.

    An equal housing lender. NMLS #10287.