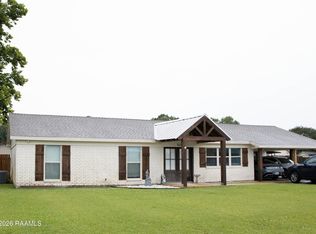
Well-maintained brick home offering 1,888 square feet of heated and cooled living space, with 3 bedrooms and 2½ baths. The functional floor plan provides a seamless flow from the kitchen to the dining area and spacious den, featuring built-in shelving and bookcases. An inviting layout ideal for entertaining or comfortable everyday living. The generously sized primary bedroom includes an ensuite bath and walk-in closet. Utility room includes washer and dryer. Additional amenities include an on-demand tankless water heater serving the entire home and a fully enclosed garage with a dedicated workshop area. Outside, enjoy a large backyard with a covered patio and storage shed, offering plenty of room for outdoor enjoyment and entertaining. All on a 95” X 170” lot.
For sale
$199,900
402 Harris St, Jennings, LA 70546
3beds
1,888sqft
Single Family Residence, Residential
Built in 1990
0.37 Acres Lot
$193,700 Zestimate®
$106/sqft
$-- HOA
What's special
Functional floor planBuilt-in shelving and bookcasesGenerously sized primary bedroomWell-maintained brick homeEnsuite bathWalk-in closet
- 4 days
- 125
- 3
Likely to sell faster than
Zillow last checked:
Listing updated:
Listed by:
Joe Tupper 337-526-8809,
Tupco Realty 337-824-2790,
Sally V Compton 337-224-3669,
Tupco Realty
Source: SWLAR,MLS#: SWL26005126
Facts & features
Interior
Bedrooms & bathrooms
- Bedrooms: 3
- Bathrooms: 3
- Full bathrooms: 1
- 3/4 bathrooms: 1
- 1/2 bathrooms: 1
Primary bedroom
- Level: Lower
- Area: 195 Square Feet
- Dimensions: 13 x 15
Bedroom 2
- Level: Lower
- Area: 180 Square Feet
- Dimensions: 12 x 15
Bedroom 3
- Level: Lower
- Area: 132 Square Feet
- Dimensions: 11 x 12.4
Primary bathroom
- Level: Lower
- Area: 88 Square Feet
- Dimensions: 8 x 10.5
Bathroom
- Level: Lower
- Area: 24 Square Feet
- Dimensions: 3.6 x 6
Bathroom 1
- Level: Lower
- Area: 80 Square Feet
- Dimensions: 8 X 9.5
Dining room
- Level: Lower
- Area: 135 Square Feet
- Dimensions: 9.10 x 14.6
Foyer
- Level: Lower
- Area: 60 Square Feet
- Dimensions: 5.2 x 11.9
Kitchen
- Level: Lower
- Area: 143 Square Feet
- Dimensions: 11.3 x 13.4
Laundry
- Level: Lower
- Area: 99 Square Feet
- Dimensions: 9 x 11
Living room
- Level: Lower
- Area: 442 Square Feet
- Dimensions: 17 x 26
Heating
- Natural Gas
Cooling
- Central Air
Appliances
- Included: Dishwasher
Features
- Has basement: No
- Has fireplace: No
- Fireplace features: None
Interior area
- Total interior livable area: 1,888 sqft
Property
Parking
- Parking features: Garage - Attached
- Has attached garage: Yes
Features
- Fencing: None
Lot
- Size: 0.37 Acres
- Dimensions: 95 x 170
- Features: Back Yard, Rectangular Lot
Details
- Parcel number: 220706500
- Special conditions: Standard
Construction
Type & style
- Home type: SingleFamily
- Property subtype: Single Family Residence, Residential
Condition
- Year built: 1990
Utilities & green energy
- Sewer: Public Sewer
- Water: Public
- Utilities for property: Electricity Connected, Natural Gas Connected, Sewer Connected, Water Connected
Community & HOA
Community
- Subdivision: HARRIS
HOA
- Has HOA: No
Location
- Region: Jennings
Financial & listing details
- Price per square foot: $106/sqft
- Tax assessed value: $56,270
- Annual tax amount: $539
- Date on market: 11/4/2026
- Cumulative days on market: 4 days
- Electric utility on property: Yes
Estimated market value
$193,700
$184,000 - $203,000
$1,746/mo
Price history
| Date | Event | Price |
|---|---|---|
| 11/5/2026 | Listed for sale | $199,900$106/sqft |
Source: SWLAR #SWL26005126 Report a problem | ||
Public tax history
| Year | Property taxes | Tax assessment |
|---|---|---|
| 2025 | $539 +0.3% | $5,627 |
| 2024 | $537 +12.5% | $5,627 +13.3% |
| 2023 | $477 +23.9% | $4,965 -50% |
| 2022 | $385 +0% | $9,930 |
| 2021 | $385 +0% | $9,930 |
| 2020 | $385 -0.1% | $9,930 |
| 2019 | $385 -48.9% | $9,930 |
| 2018 | $755 +95.9% | $9,930 |
| 2017 | $385 -58.9% | $9,930 |
| 2015 | $939 0% | $9,930 |
| 2014 | $939 -1.8% | $9,930 |
| 2013 | $955 | $9,930 |
| 2012 | $955 -3.2% | $9,930 |
| 2011 | $988 -1% | $9,930 |
| 2010 | $997 | $9,930 |
Find assessor info on the county website
Monthly payment
Est. payment
Payment breakdown
Explore the cost of this home by adjusting the details. Changes won't be saved.Climate risks
Neighborhood: 70546
Nearby schools
Schools provided by the listing agent
- Elementary: Jennings
- Middle: Jennings
- High: Jennings
Source: SWLAR. This data may not be complete. We recommend contacting the local school district to confirm school assignments for this home.

Similar homes
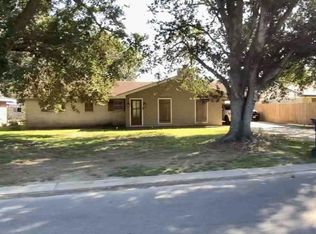
- $199,5003 bd2 ba1.6k sqft707 Magnolia Dr, Jennings, LA 70546For Sale
 MLS ID #2600004710, Collin Simar, LPT Realty, LLC. ROAM MLS
- $--3 bd2 ba2.1k sqft418 E Norwood Dr, Jennings, LA 70546Auction
 Auction.com 1
- $175,0004 bd4 ba2k sqft1703 State St, Jennings, LA 70546For Sale
 MLS ID #2600007889, Allyson Miller, Compass. ROAM MLS
- $190,0003 bd3 ba2k sqft307 N McFarlain St, Jennings, LA 70546For Sale
 MLS ID #SWL26004593, Haylee Dugas. SWLAR
- $159,0004 bd3 ba2.2k sqft606 Church St N, Jennings, LA 70546For SaleMLS ID #2600009608, Macie Chauffe Northcutt, Parish Realty Acadiana. ROAM MLS
- $160,0003 bd1 ba1.2k sqft1218 Kimberly Dr, Jennings, LA 70546For SaleMLS ID #2600004846, Harold Anderson, Real Broker, LLC. ROAM MLS
- $189,9004 bd2 ba1.6k sqft22451 Edmund Walker Rd, Jennings, LA 70546For SaleMLS ID #2600009949, Lauren Judice, eXp Realty, LLC. ROAM MLS
- $105,0003 bd2 ba1.3k sqft1806 S Main St, Jennings, LA 70546For SaleMLS ID #2025012009, Isaac Jackson, Residential Keys Real Estate LLC. ROAM MLS
