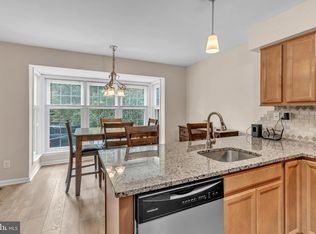
Welcome to 402 Hartford Sq., an exceptional end-unit townhome nestled in the highly sought-after Exton Station community. From the moment you step inside, you're greeted by gleaming hardwood floors, a neutral color palette, and an abundance of natural light that fills every corner of the first floor. The spacious, open-concept layout is centered around a cozy fireplace, flanked by picture windows and a rear door leading to the expansive deck, perfect for outdoor entertaining or simply unwinding while overlooking the serene wooded surroundings. A dedicated dining space sits conveniently near the kitchen entryway, creating the perfect flow for hosting. The beautifully updated kitchen boasts white cabinetry, neutral granite countertops, a stylish tile backsplash, and a peninsula with seating that opens into a sunlit eat-in area, complete with a bay window and an elegant chandelier. A powder room completes the main level. Upstairs, the primary suite is a true retreat, featuring two closets, a ceiling fan with overhead lighting, and a spacious en-suite bathroom with a modern vanity. Down the hall, you'll find another generously sized bedroom and a centrally located hall bath. The third level offers a versatile loft space, perfect as a third bedroom, office, or bonus room. The fully finished walk-out basement adds incredible living space with designated areas for entertainment, relaxation, and a separate laundry room. Step outside to enjoy the private wooded backyard, offering a peaceful escape right at your doorstep. Living in Exton Station means enjoying an array of community amenities, including a clubhouse, in-ground pool, playgrounds, tennis courts, and more. Plus, the PRIME location provides easy access to major transportation routes and the vibrant dining, boutique shopping, and charm of West Chester Boro. Don’t miss the opportunity to make this incredible home yours—schedule your showing today!
Sold for $435,000
$435,000
402 Hartford Sq #55, West Chester, PA 19380
3beds
1,909sqft
Townhouse
Built in 1994
792 Square Feet Lot
$454,900 Zestimate®
$228/sqft
$3,156 Estimated rent
Home value
$454,900
$423,000 - $487,000
$3,156/mo
Zestimate® history
Owner options
List your home for rent
$3,156/mo
Rent Zestimate®
Find your next renter with Zillow Rental Manager. Plus, with online applications, you can quickly screen prospective tenants – for free.
$3,156/mo
Rent Zestimate®
Refinance and save
$3,184/mo
Est. payment
Refinancing to a lower rate could help reduce your monthly payments and save thousands over the life of the loan.
$3,184/mo
Est. payment
Explore your selling options
Work with a Zillow partner agent
Leverage their expertise and Zillow's premium Showcase listings to get your home seen by more buyers.
Get startedList with your own agent
Get your home in front of millions of buyers by listing it on Zillow.
Learn how to do itSell it yourself
Take full control of how buyers see your home on Zillow by listing For Sale by Owner (FSBO).
List your homeWhat's special
Cozy fireplaceVersatile loft spaceFully finished walk-out basementSerene wooded surroundingsAbundance of natural lightPrimary suiteDedicated dining space
Zillow last checked:
Listing updated:
Listed by:
Melanie Dudzenski 484-653-8197,
KW Commercial
Bought with:
Lori Grier, RS333155
Coldwell Banker Realty
Source: Bright MLS,MLS#: PACT2094510
Facts & features
Interior
Bedrooms & bathrooms
- Bedrooms: 3
- Bathrooms: 3
- Full bathrooms: 2
- 1/2 bathrooms: 1
- Main level bathrooms: 1
Rooms
- Room types: Living Room, Primary Bedroom, Bedroom 2, Kitchen, Family Room, Bedroom 1
Primary bedroom
- Level: Upper
- Area: 180 Square Feet
- Dimensions: 15 X 12
Primary bedroom
- Level: Unspecified
Bedroom 1
- Level: Upper
- Area: 150 Square Feet
- Dimensions: 15 X 10
Bedroom 2
- Level: Upper
- Area: 180 Square Feet
- Dimensions: 15 X 12
Family room
- Features: Fireplace - Other
- Level: Lower
- Area: 264 Square Feet
- Dimensions: 22 X 12
Kitchen
- Features: Kitchen - Electric Cooking
- Level: Main
- Area: 128 Square Feet
- Dimensions: 16 X 8
Living room
- Level: Main
- Area: 304 Square Feet
- Dimensions: 19 X 16
Heating
- Forced Air, Natural Gas
Cooling
- Central Air, Electric
Appliances
- Included: Gas Water Heater
- Laundry: In Basement
Features
- Ceiling Fan(s), Eat-in Kitchen
- Windows: Skylight(s)
- Basement: Full,Finished
- Number of fireplaces: 1
Interior area
- Total structure area: 1,909
- Total interior livable area: 1,909 sqft
- Finished area above ground: 1,909
- Finished area below ground: 0
Property
Parking
- Parking features: Shared Driveway, Parking Lot
- Has uncovered spaces: Yes
Accessibility
- Accessibility features: None
Features
- Levels: Two
- Stories: 2
- Patio & porch: Deck
- Pool features: Community
Lot
- Size: 792 Square Feet
Details
- Additional structures: Above Grade, Below Grade
- Parcel number: 4105 1389
- Zoning: R3
- Special conditions: Standard
Construction
Type & style
- Home type: Townhouse
- Architectural style: Colonial
- Property subtype: Townhouse
Materials
- Vinyl Siding
- Foundation: Permanent
- Roof: Pitched,Shingle
Condition
- Excellent
- New construction: No
- Year built: 1994
Utilities & green energy
- Sewer: Public Sewer
- Water: Public
- Utilities for property: Cable Connected
Community & HOA
Community
- Subdivision: Exton Station
HOA
- Has HOA: Yes
- Amenities included: Basketball Court, Clubhouse, Common Grounds, Pool, Reserved/Assigned Parking, Tennis Court(s), Tot Lots/Playground
- Services included: Common Area Maintenance, Maintenance Structure, Maintenance Grounds, Snow Removal, Trash
- HOA fee: $400 monthly
- HOA name: EXTON STATION & VANDERBILT VILLAGE
Location
- Region: West Chester
- Municipality: WEST WHITELAND TWP
Financial & listing details
- Price per square foot: $228/sqft
- Tax assessed value: $124,630
- Annual tax amount: $3,650
- Date on market: 4/3/2025
- Listing agreement: Exclusive Right To Sell
- Listing terms: Cash,Conventional,VA Loan,FHA
- Inclusions: Washer, Dryer, Refirgerator
- Ownership: Fee Simple
Price history
| Date | Event | Price |
|---|---|---|
| 5/15/2025 | Sold | $435,000+6.4%$228/sqft |
Source:  Bright MLS #PACT2094510 Report a problem Bright MLS #PACT2094510 Report a problem | ||
| 4/7/2025 | Contingent | $409,000$214/sqft |
Source: Bright MLS #PACT2094510 Report a problem | ||
| 4/3/2025 | Listed for sale | $409,000$214/sqft |
Source: Bright MLS #PACT2094510 Report a problem | ||
Public tax history
Tax history is unavailable.
Neighborhood: 19380
Nearby homes
- $435,0003 bd2 ba1.9k sqft402 Hartford Sq, West Chester, PA 19380Sold

- $432,2003 bd2 ba1.5k sqft403 Hartford Sq, West Chester, PA 19380Off Market
- $478,0003 bd2 ba2.4k sqft404 Hartford Sq, West Chester, PA 19380Off Market
- $400,0003 bd3 ba1.9k sqft405 Hartford Sq, West Chester, PA 19380Sold
- $463,5003 bd2 ba1.9k sqft401 Hartford Sq, West Chester, PA 19380Off Market
- $432,1003 bd3 ba1.5k sqft406 Hartford Sq, West Chester, PA 19380Off Market
- $450,4004 bd3 ba1.9k sqft400 Hartford Sq, West Chester, PA 19380Off Market
- $415,0002 bd4 ba1.5k sqft407 Hartford Sq, West Chester, PA 19380Sold
Nearby schools
GreatSchools rating
- 9/10Exton El SchoolGrades: K-5Distance: 0.4 mi
- 6/10J R Fugett Middle SchoolGrades: 6-8Distance: 3.8 mi
- 8/10West Chester East High SchoolGrades: 9-12Distance: 3.9 mi
Schools provided by the listing agent
- Elementary: Exton
- Middle: J.r. Fugett
- High: West Chester East
- District: West Chester Area
Source: Bright MLS. This data may not be complete. We recommend contacting the local school district to confirm school assignments for this home.
Get a cash offer in 3 minutes
Find out how much your home could sell for in as little as 3 minutes with a no-obligation cash offer.
Estimated market value
$454,900
Get a cash offer in 3 minutes
Find out how much your home could sell for in as little as 3 minutes with a no-obligation cash offer.
Estimated market value
$454,900
- Pennsylvania
- Chester County
- West Chester
- 19380
- 402 Hartford Sq Unit 55
Nearby cities
Nearby neighborhoods
Nearby zip codes
Other West Chester Topics
