Adorable 3BR / 1BA Ranch located in a wonderful neighborhood in Berea that is walking distance to the MetroParks for walking, fishing, cycling, and more! This home has been well maintained and updated and is very welcoming. As you enter, you are greeted by a spacious Living Room with a wood-burning fireplace to warm you up on chilly evenings. The home features a semi-open floor plan with the Dinette open to the galley Kitchen and Living Room which is perfect for entertaining. The Kitchen boasts white cabinets, white appliances, and metallic and white brick backsplashes for accents. Three nice size bedrooms that offer plenty of natural light and spacious closet space. The main bath is updated with white vanity / sink, glass tile wall accent, vinyl plank floors and full tub / shower. Neutral décor throughout. First floor laundry room with utility sink and plenty of storage with side entry/exit door. All appliances are included. Beautifully landscaped yard with a charming backyard patio to relax and have summer barbeques. Spacious one car detached Garage. One year Choice Home Warranty included. The Berea community features Coe & Wallace lakes, the Metroparks, lots of community activities like outdoor movies, pool parties, holiday festivals and parades, the Downtown Triangle shops and restaurants, and so much more. Welcome home!
Closed
$208,000
402 Hazel Dr, Berea, OH 44017
3beds
927sqft
Single Family Residence
Built in 1959
7,840 Square Feet Lot
$216,600 Zestimate®
$224/sqft
$1,701 Estimated rent
Home value
$216,600
$199,000 - $236,000
$1,701/mo
Zestimate® history
Owner options
List your home for rent
$1,701/mo
Rent Zestimate®
Find your next renter with Zillow Rental Manager. Plus, with online applications, you can quickly screen prospective tenants – for free.
$1,701/mo
Rent Zestimate®
Refinance and save
$1,541/mo
Est. payment
Refinancing to a lower rate could help reduce your monthly payments and save thousands over the life of the loan.
$1,541/mo
Est. payment
Explore your selling options
Work with a Zillow partner agent
Leverage their expertise and Zillow's premium Showcase listings to get your home seen by more buyers.
Get startedList with your own agent
Get your home in front of millions of buyers by listing it on Zillow.
Learn how to do itSell it yourself
Take full control of how buyers see your home on Zillow by listing For Sale by Owner (FSBO).
List your homeWhat's special
Utility sinkSemi-open floor planFirst floor laundry roomWhite cabinetsWhite appliancesWood-burning fireplaceVinyl plank floors
Zillow last checked:
Listing updated:
Listed by:
Lisa Humenik 440-476-4959 lisahumenik@gmail.com,
RE/MAX Crossroads Properties
Bought with:
Denise A Quiggle, 428259
McDowell Homes Real Estate Services
Jeffrey B Kraig, 2013000273
McDowell Homes Real Estate Services
Source: MLS Now,MLS#: 5132636 Originating MLS: Akron Cleveland Association of REALTORS
Originating MLS: Akron Cleveland Association of REALTORSFacts & features
Interior
Bedrooms & bathrooms
- Bedrooms: 3
- Bathrooms: 1
- Full bathrooms: 1
- Main level bathrooms: 1
- Main level bedrooms: 3
Primary bedroom
- Description: Flooring: Luxury Vinyl Tile
- Level: First
- Dimensions: 14 x 11
Bedroom
- Description: Flooring: Luxury Vinyl Tile
- Level: First
- Dimensions: 11 x 10
Bedroom
- Description: Flooring: Luxury Vinyl Tile
- Level: First
- Dimensions: 9 x 12
Bathroom
- Description: Flooring: Luxury Vinyl Tile
- Level: First
- Dimensions: 7 x 6
Dining room
- Level: First
- Dimensions: 9 x 8
Kitchen
- Level: First
- Dimensions: 9 x 8
Laundry
- Description: Flooring: Linoleum
- Level: First
- Dimensions: 10 x 9
Living room
- Description: Flooring: Luxury Vinyl Tile
- Features: Fireplace
- Level: First
- Dimensions: 12 x 9
Utility room
- Description: Flooring: Luxury Vinyl Tile
- Level: First
- Dimensions: 4 x 2
Heating
- Forced Air
Cooling
- Window Unit(s)
Appliances
- Included: Dryer, Dishwasher, Range, Refrigerator, Washer
- Laundry: Main Level, Laundry Room
Features
- Ceiling Fan(s), Laminate Counters, Open Floorplan
- Windows: Window Treatments
- Has basement: No
- Number of fireplaces: 1
- Fireplace features: Wood Burning
Interior area
- Total structure area: 927
- Total interior livable area: 927 sqft
- Finished area above ground: 927
Property
Parking
- Total spaces: 1
- Parking features: Driveway, Detached, Garage, Garage Faces Side
- Garage spaces: 1
Features
- Levels: One
- Stories: 1
- Patio & porch: Patio
- Fencing: None
- Has view: Yes
- View description: Neighborhood
Lot
- Size: 7,840 Square Feet
- Dimensions: 50 x 132
- Features: Back Yard, Corner Lot, Front Yard
Details
- Parcel number: 36106006
Construction
Type & style
- Home type: SingleFamily
- Architectural style: Ranch
- Property subtype: Single Family Residence
- Attached to another structure: Yes
Materials
- Wood Siding
- Foundation: Brick/Mortar, Slab
- Roof: Asphalt,Fiberglass
Condition
- Updated/Remodeled
- Year built: 1959
Details
- Warranty included: Yes
Utilities & green energy
- Sewer: Public Sewer
- Water: Public
Community & HOA
Community
- Features: Park, Sidewalks
HOA
- Has HOA: No
Location
- Region: Berea
Financial & listing details
- Price per square foot: $224/sqft
- Tax assessed value: $155,200
- Annual tax amount: $3,142
- Date on market: 6/19/2025
- Cumulative days on market: 48 days
- Listing terms: Cash,Conventional,FHA,VA Loan
Price history
| Date | Event | Price |
|---|---|---|
| 8/8/2025 | Pending sale | $194,500-6.5%$210/sqft |
Source:  MLS Now #5132636 Report a problem MLS Now #5132636 Report a problem | ||
| 8/6/2025 | Sold | $208,000+6.9%$224/sqft |
Source: MLS Now #5132636 Report a problem | ||
| 6/25/2025 | Contingent | $194,500$210/sqft |
Source: MLS Now #5132636 Report a problem | ||
| 6/19/2025 | Listed for sale | $194,500+165.4%$210/sqft |
Source: MLS Now #5132636 Report a problem | ||
| 10/31/2016 | Sold | $73,296-8.3%$79/sqft |
Source: MLS Now #3817819 Report a problem | ||
| 7/12/2016 | Listed for sale | $79,900$86/sqft |
Source: Prestige Realty West, LLC #3817819 Report a problem | ||
| 6/30/2016 | Pending sale | $79,900$86/sqft |
Source: Prestige Realty West, LLC #3817819 Report a problem | ||
| 6/14/2016 | Listed for sale | $79,900+46.4%$86/sqft |
Source: Prestige Realty West, LLC #3817819 Report a problem | ||
| 5/2/2016 | Sold | $54,565-40.7%$59/sqft |
Source: Public Record Report a problem | ||
| 3/8/2016 | Listed for sale | -- |
Source: Auction.com Report a problem | ||
| 8/20/1998 | Sold | $92,000$99/sqft |
Source: Public Record Report a problem | ||
Public tax history
| Year | Property taxes | Tax assessment |
|---|---|---|
| 2025 | $3,064 -0.5% | $54,320 |
| 2024 | $3,080 +11.3% | $54,320 +32.5% |
| 2023 | $2,769 +0.6% | $40,990 |
| 2022 | $2,751 +0.5% | $40,990 |
| 2021 | $2,737 +4.8% | $40,990 +18.1% |
| 2020 | $2,610 +0.3% | $34,720 |
| 2019 | $2,601 +0.9% | $34,720 |
| 2018 | $2,578 +2.7% | $34,720 +10.7% |
| 2017 | $2,510 +4.5% | $31,370 |
| 2016 | $2,401 | $31,370 |
| 2015 | $2,401 -5.5% | $31,370 -5% |
| 2014 | $2,541 +1.1% | $33,010 |
| 2013 | $2,513 +2.7% | $33,010 |
| 2012 | $2,448 +967.3% | $33,010 -1.1% |
| 2011 | $229 -90% | $33,390 |
| 2010 | $2,291 +0.3% | $33,390 |
| 2009 | $2,283 -2.9% | $33,390 -8% |
| 2008 | $2,352 +2% | $36,300 |
| 2007 | $2,306 +0.2% | $36,300 |
| 2006 | $2,302 +14% | $36,300 +11.4% |
| 2005 | $2,018 +0.6% | $32,590 |
| 2004 | $2,006 +5% | $32,590 |
| 2003 | $1,910 +4% | $32,590 +7% |
| 2002 | $1,837 -40.4% | $30,450 |
| 2001 | $3,085 -0.1% | $30,450 |
| 2000 | $3,088 | $30,450 |
Find assessor info on the county website
Neighborhood: 44017
Nearby homes
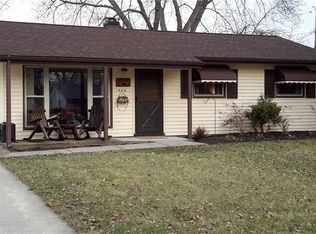
- $227,5003 bd1 ba1.1k sqft406 Hazel Dr, Berea, OH 44017Off Market
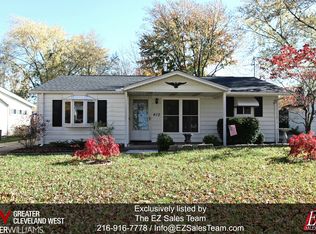
- $203,2003 bd1 ba1k sqft290 Buckeye Dr, Berea, OH 44017Off Market
- $259,8003 bd1 ba1.4k sqft410 Hazel Dr, Berea, OH 44017Off Market
- $6,100-- bd-- ba-- sqftBuckeye Dr, Berea, OH 44017Off Market
- $212,1003 bd1 ba1k sqft303 Buckeye Dr, Berea, OH 44017Off Market
- $236,5004 bd2 ba1k sqft284 Buckeye Dr, Berea, OH 44017Off Market
- $234,9003 bd1 ba1.4k sqft416 Hazel Dr, Berea, OH 44017Off Market
- $202,5003 bd1 ba950 sqft297 Buckeye Dr, Berea, OH 44017Off Market
Nearby schools
GreatSchools rating
- 9/10Grindstone Elementary SchoolGrades: PK-4Distance: 1.2 mi
- 5/10Berea-Midpark Middle SchoolGrades: 5-9Distance: 3.5 mi
- 7/10Berea-Midpark High SchoolGrades: 9-12Distance: 1.4 mi
Schools provided by the listing agent
- District: Berea CSD - 1804
Source: MLS Now. This data may not be complete. We recommend contacting the local school district to confirm school assignments for this home.
Get a cash offer in 3 minutes
Find out how much your home could sell for in as little as 3 minutes with a no-obligation cash offer.
Estimated market value
$216,600
Get a cash offer in 3 minutes
Find out how much your home could sell for in as little as 3 minutes with a no-obligation cash offer.
Estimated market value
$216,600
- Ohio
- Cuyahoga County
- Berea
- 44017
- 402 Hazel Dr
Nearby cities
Nearby zip codes
Other Berea Topics
