Skip main navigation
Off market
Street View
  • $520,400

    402 Heather Ave, Cloquet, MN 55720

    4beds
    2,700sqft
    Single Family Residence
    Built in 1994
    0.44 Acres Lot
    $520,400 Zestimate®
    $193/sqft
    $2,853 Estimated rent

    Home value

    $520,400

    $494,000 - $546,000

    $2,853/mo

    Zestimate® history
    Loading
    Loading...

    Owner options

    List your home for rent

    $2,853/mo

    Rent Zestimate®

    Find your next renter with Zillow Rental Manager. Plus, with online applications, you can quickly screen prospective tenants – for free.

    Learn more

    $2,853/mo

    Rent Zestimate®

    Refinance and save

    $3,291/mo

    Est. payment

    Refinancing to a lower rate could help reduce your monthly payments and save thousands over the life of the loan.

    See today's rates

    $3,291/mo

    Est. payment

    Explore your selling options

    Work with a Zillow partner agent

    Leverage their expertise and Zillow's premium Showcase listings to get your home seen by more buyers.

    Get started

    List with your own agent

    Get your home in front of millions of buyers by listing it on Zillow.

    Learn how to do it

    Sell it yourself

    Take full control of how buyers see your home on Zillow by listing For Sale by Owner (FSBO).

    List your home

    What's special

    Elegant tiled gas fireplaceBackyard storage shedNew furnaceEasy deck accessHeated garageQuartz countertopsLots of windows

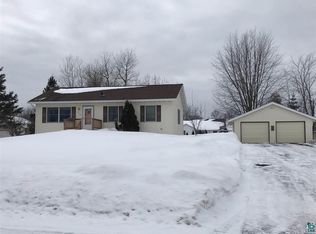
    Situated on a corner lot in Cloquet’s Erickson Acres, you’ll love everything about this beautiful 4-bed, 3-bath ranch-style home. For starters, the 3-car attached and heated garage means getting into a warm car during even the coldest winter months. This spacious eat-in kitchen with rich wood cabinetry, quartz countertops, and a large center island makes hosting friends and family simple and fun! Imagine turning on the elegant tiled gas fireplace and relaxing in the generous living room. Adjacent, you’ll find a bright and inviting sunroom with easy deck access through one of three sets of sliding patio doors. The main floor is also home to a full bath and two large bedrooms, including the master suite with a walk-in closet and private ¾ bath. Additionally, enjoy the convenience of main-level laundry! With lots of windows and natural light, the downstairs is anything but “basementy.” Whether it’s watching a movie, shooting a game of pool, or basking in the wood stove's warmth, there are countless ways to utilize this big family room. Clutter will never be an issue with the massive storage room. And the lower level also boasts two more sizable bedrooms and a ¾ bath. Other noteworthy features include central air, an air exchanger, and a new furnace in ‘22. The home is clad in low-maintenance vinyl siding. The backyard storage shed built on a concrete slab provides ample space for all your lawn and garden tools. Don’t miss this one!

    This property is off market, which means it's not currently listed for sale or rent on Zillow. This may be different from what's available on other websites or public sources.

    Zillow last checked:

    Listing updated:

    Listed by:

    Frank Messina 218-349-2140,

    Messina & Associates Real Estate,

    Michael Messina 218-349-6455,

    Messina & Associates Real Estate

    Bought with:

    Jeanne Tondryk, MN 84908|WI 33210-94

    Messina & Associates Real Estate

    Source: Lake Superior Area Realtors as distributed by MLS GRID,MLS#: 6108096MLS Logo

    Facts & features

    Interior

    Bedrooms & bathrooms
    • Bedrooms: 4
    • Bathrooms: 3
    • Full bathrooms: 1
    • 3/4 bathrooms: 2
    • Main level bedrooms: 1
    Primary bedroom
    • Level: Main
    • Area: 201.5 Square Feet
    • Dimensions: 13 x 15.5
    Bedroom
    • Level: Main
    • Area: 201.5 Square Feet
    • Dimensions: 13 x 15.5
    Bedroom
    • Level: Lower
    • Area: 143.75 Square Feet
    • Dimensions: 12.5 x 11.5
    Bedroom
    • Level: Lower
    • Area: 154 Square Feet
    • Dimensions: 14 x 11
    Dining room
    • Level: Main
    • Area: 104 Square Feet
    • Dimensions: 13 x 8
    Family room
    • Level: Lower
    • Area: 312 Square Feet
    • Dimensions: 16 x 19.5
    Kitchen
    • Level: Main
    • Area: 156 Square Feet
    • Dimensions: 13 x 12
    Living room
    • Level: Main
    • Area: 303.75 Square Feet
    • Dimensions: 13.5 x 22.5
    Sun room
    • Level: Main
    • Area: 116.25 Square Feet
    • Dimensions: 7.5 x 15.5
    Heating
    • Fireplace(s), Forced Air, Natural Gas
    Cooling
    • Central Air
    Features
    • Basement: Full,Finished,Bath,Bedrooms,Family/Rec Room,Fireplace,Utility Room
    • Number of fireplaces: 2
    • Fireplace features: Multiple, Basement
    Interior area
    • Total interior livable area: 2,700 sqft
    • Finished area above ground: 1,750
    • Finished area below ground: 950

    Property

    Parking
    • Total spaces: 3
    • Parking features: Attached
    • Attached garage spaces: 3
    Lot
    • Size: 0.44 Acres
    • Dimensions: 150 x 140 (Irregular)
    • Features: Corner Lot
    Details
    • Additional structures: Storage Shed
    • Parcel number: 066530980

    Construction

    Type & style
    • Home type: SingleFamily
    • Architectural style: Ranch
    • Property subtype: Single Family Residence
    Materials
    • Vinyl, Frame/Wood
    • Foundation: Concrete Perimeter
    Condition
    • Previously Owned
    • Year built: 1994

    Utilities & green energy

    • Electric: Minnesota Power
    • Sewer: Public Sewer
    • Water: Public

    Community & HOA

    HOA
    • Has HOA: No
    Location
    • Region: Cloquet

    Financial & listing details

    • Price per square foot: $193/sqft
    • Tax assessed value: $432,100
    • Annual tax amount: $6,623
    • Date on market: 5/18/2023
    • Cumulative days on market: 15 days

    Price history

    DateEventPrice
    6/29/2023Sold$470,000-1.1%$174/sqft
    Source: Lake Superior Area Realtors as distributed by MLS GRID #6108096 Report a problem
    5/26/2023Pending sale$475,000$176/sqft
    Source: Lake Superior Area Realtors as distributed by MLS GRID #6108096 Report a problem
    5/18/2023Listed for sale$475,000+36.2%$176/sqft
    Source: Lake Superior Area Realtors as distributed by MLS GRID #6108096 Report a problem
    6/5/2020Sold$348,800-2.8%$129/sqft
    Source: Lake Superior Area Realtors as distributed by MLS GRID #6088973 Report a problem
    5/4/2020Pending sale$359,000$133/sqft
    Source: Welcome Home Realty #6088973 Report a problem
    3/26/2020Listed for sale$359,000+1.7%$133/sqft
    Source: Welcome Home Realty #6088973 Report a problem
    1/1/2020Listing removed$352,900$131/sqft
    Source: Welcome Home Realty #6081233 Report a problem
    5/6/2019Price change$352,900-2.8%$131/sqft
    Source: Welcome Home Realty #6081233 Report a problem
    3/19/2019Listed for sale$362,900$134/sqft
    Source: Welcome Home Realty #6081233 Report a problem

    Public tax history

    YearProperty taxesTax assessment
    2025$6,966 +2.5%$432,100 +3.4%
    2024$6,796 +2%$418,000 +3.3%
    2023$6,666 +4.6%$404,800 +2.1%
    2022$6,370 +2.4%$396,300 +22.2%
    2021$6,220 +2.3%$324,200 +4.2%
    2020$6,082 +4.5%$311,200 +5.9%
    2018$5,822 $293,900 +6.3%
    2017$5,822 +12%$276,400 +3.4%
    2016$5,196 +3.7%$267,300 +10.2%
    2015$5,010 $242,600 +1%
    2014$5,010 +11.3%$240,300
    2013$4,500 $240,300
    2012-- $240,300 +0.2%
    2011-- $239,900 -0.6%
    2010-- $241,300
    Find assessor info on the county website

    Neighborhood: 55720

    Nearby schools

    GreatSchools rating
    Get pre-qualified for a loan
    At Zillow Home Loans, we can pre-qualify you in as little as 5 minutes with no impact to your credit score.

    An equal housing lender. NMLS #10287.

    Sell for more on Zillow
    Get a Zillow Showcase℠ listing at no additional cost and you could sell for .
    $520,400
    2% more
    +$10,408
    With Zillow Showcase(estimated)
    $530,808